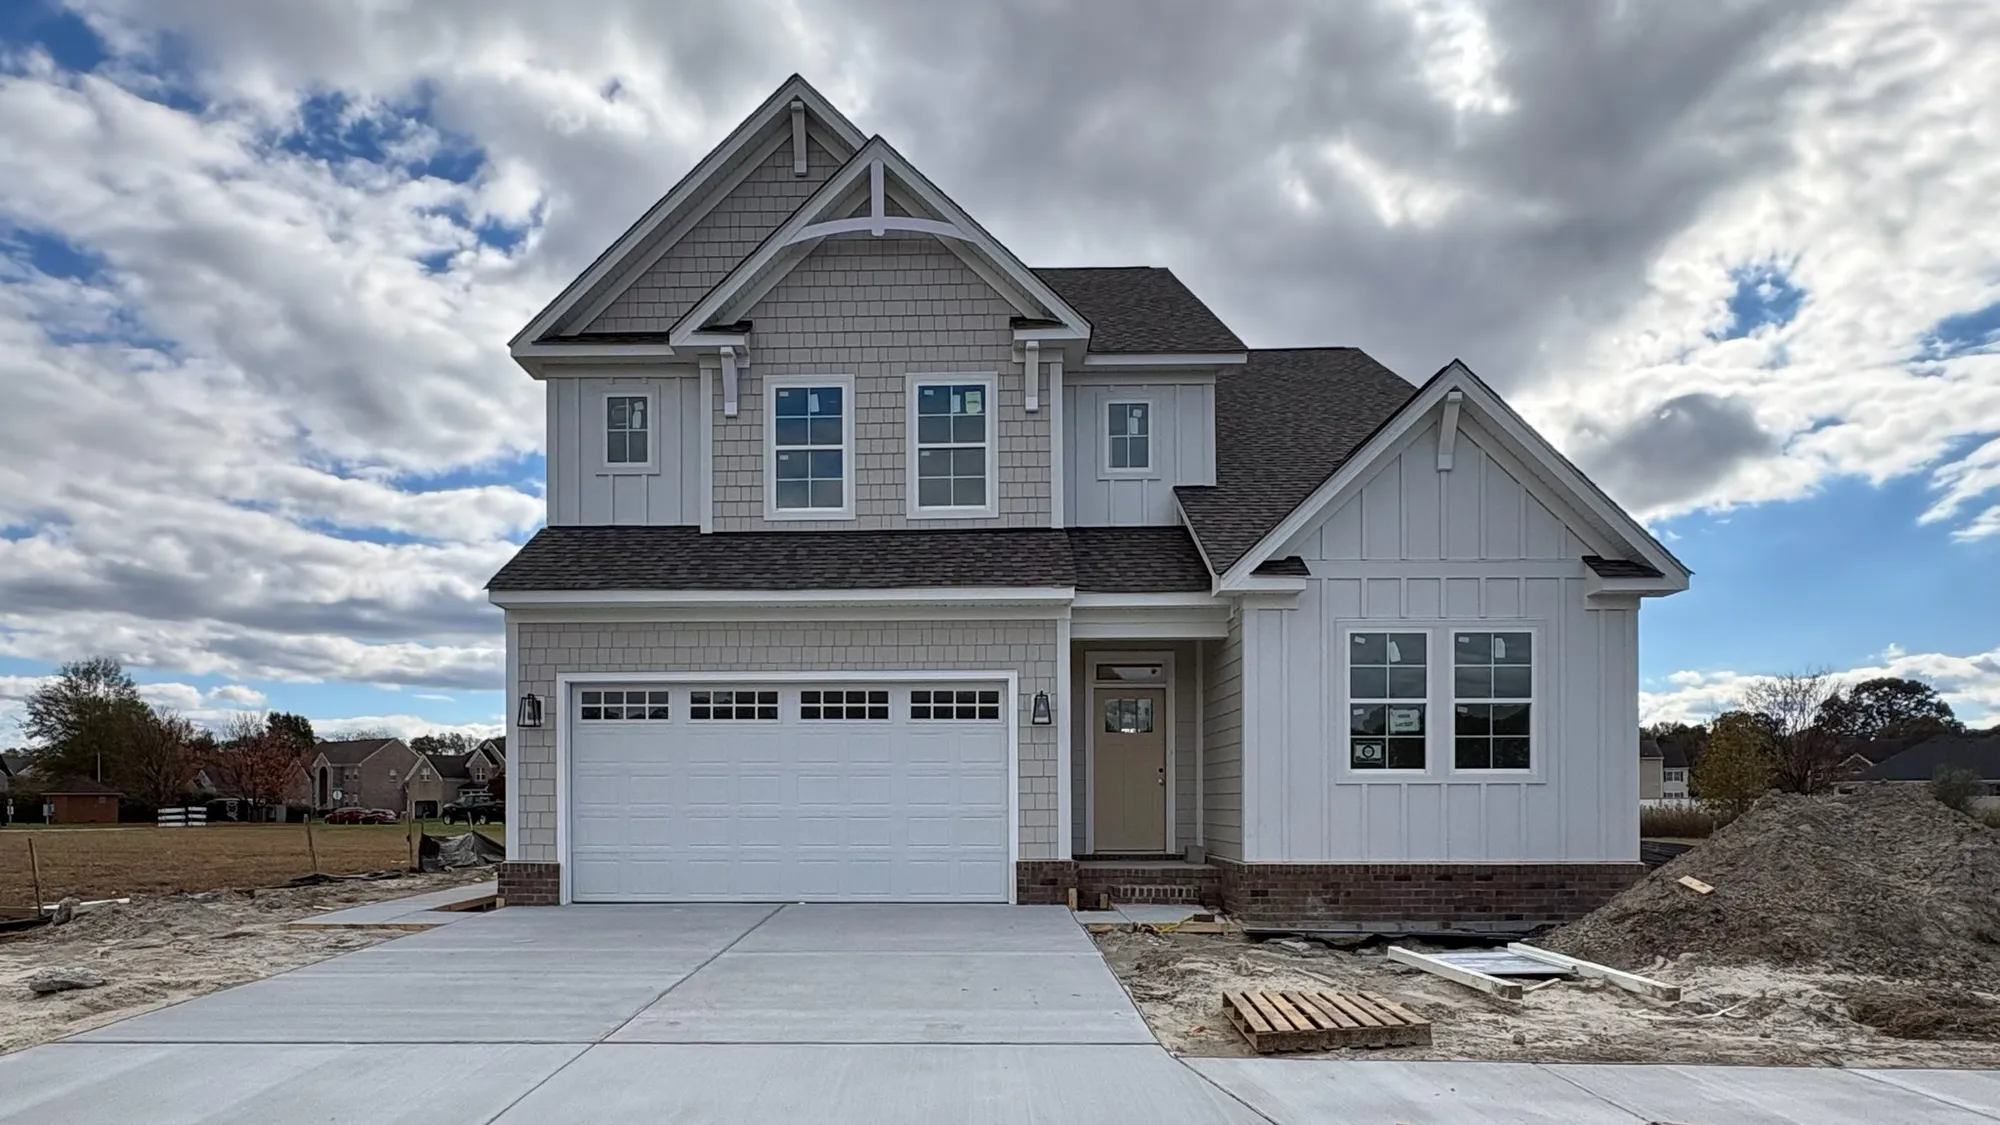
4094 Preston Circle
Suffolk, VA 23435 Get Directions
 Request Info
 View 73 Photos
 Virtual TourView 72 Photos
- View 71 Photos
- View 70 Photos
- View 69 Photos
- View 68 Photos
- View 67 Photos
- View 66 Photos
- View 65 Photos
- View 64 Photos
- View 63 Photos
- View 62 Photos
- View 61 Photos
- View 60 Photos
- View 59 Photos
- View 58 Photos
- View 57 Photos
- View 56 Photos
- View 55 Photos
- View 54 Photos
- View 53 Photos
- View 52 Photos
- View 51 Photos
- View 50 Photos
- View 49 Photos
- View 48 Photos
- View 47 Photos
- View 46 Photos
- View 45 Photos
- View 44 Photos
- View 43 Photos
- View 42 Photos
- View 41 Photos
- View 40 Photos
- View 39 Photos
- View 38 Photos
- View 37 Photos
- View 36 Photos
- View 35 Photos
- View 34 Photos
- View 33 Photos
- View 32 Photos
- View 31 Photos
- View 30 Photos
- View 29 Photos
- View 28 Photos
- View 27 Photos
- View 26 Photos
- View 25 Photos
- View 24 Photos
- View 23 Photos
- View 22 Photos
- View 21 Photos
- View 20 Photos
- View 19 Photos
- View 18 Photos
- View 17 Photos
- View 16 Photos
- View 15 Photos
- View 14 Photos
- View 13 Photos
- View 12 Photos
- View 11 Photos
- View 10 Photos
- View 9 Photos
- View 8 Photos
- View 7 Photos
- View 6 Photos
- View 5 Photos
- View 4 Photos
- View 3 Photos
- View 2 Photos
- View 1 Photo
- View 0 Photos
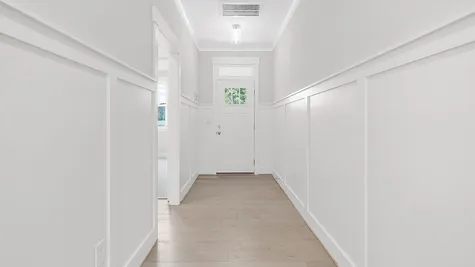
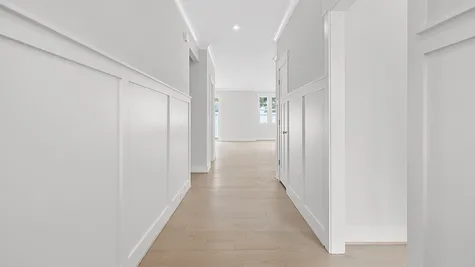
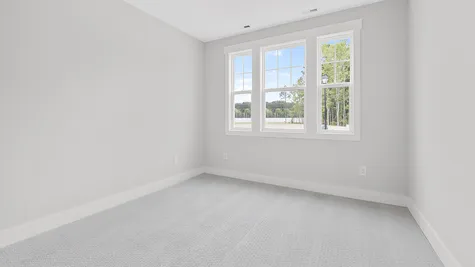
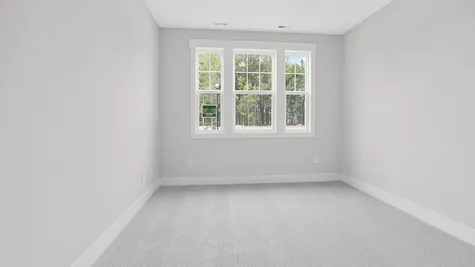


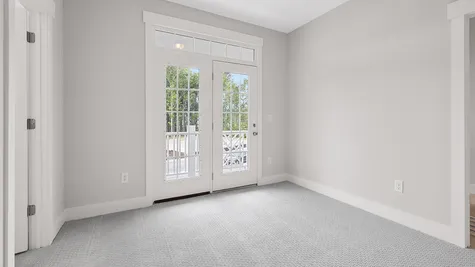
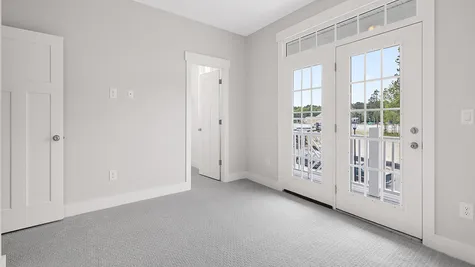
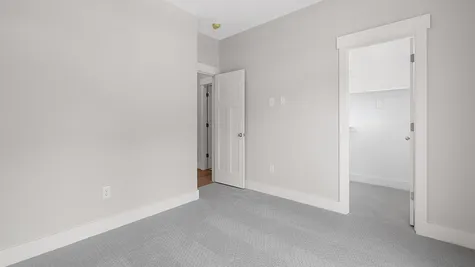
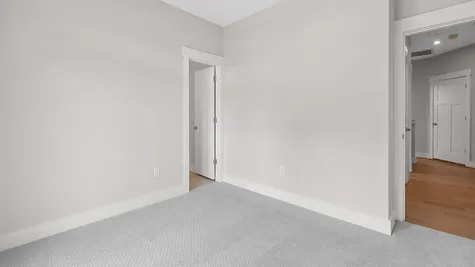
 Get Directions
Priced At$784,900

 5Beds
 4Baths
 3,080Sqft
Primary Bedroom on Upper level
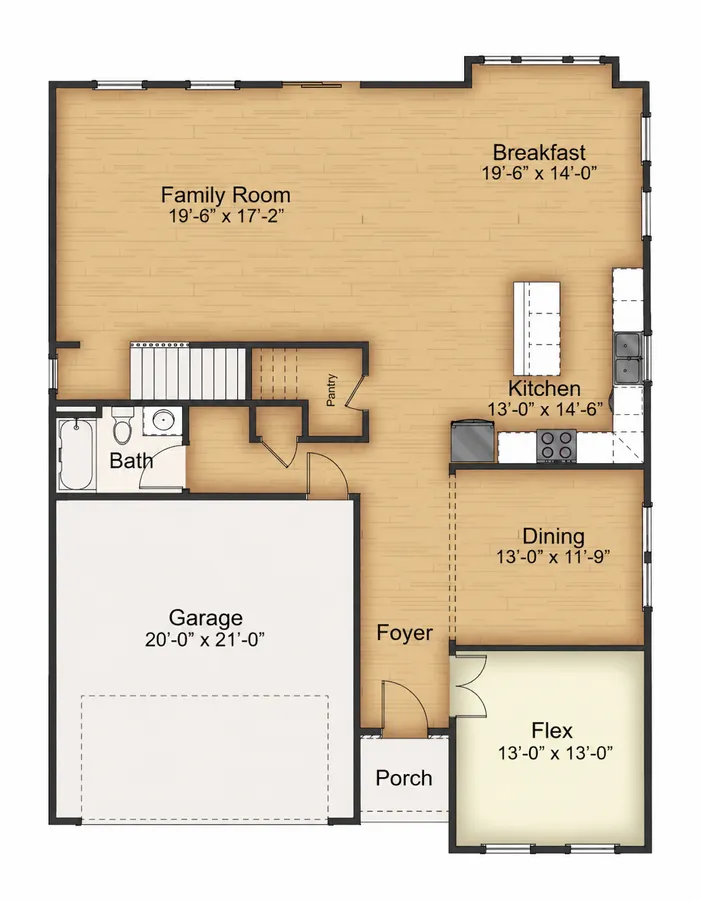
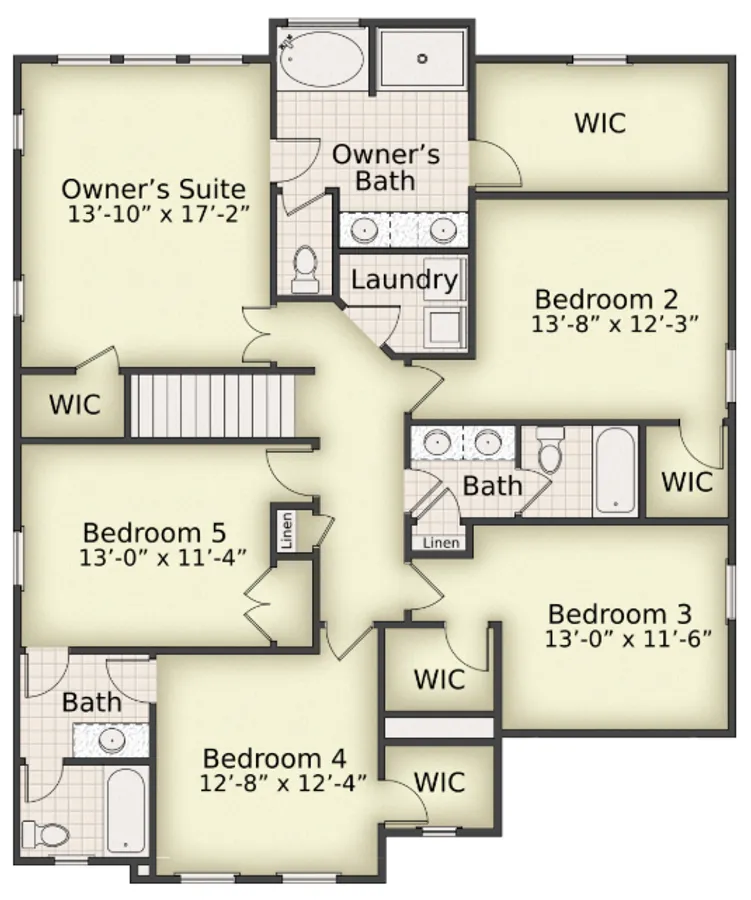
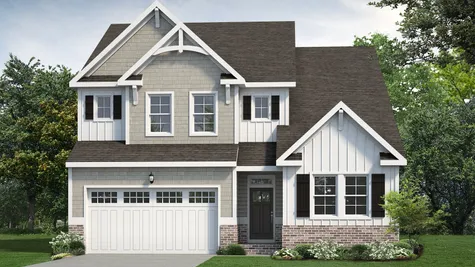
Floor PlanThe Savannah at Spencer's Watch
CommunitySpencer's Watch
- Elementary: Florence Bowser Elementary
- Middle: John Yeates Middle
- High: Nansemond River High
Interested in this Home?Our Sales Team is Here to Help!
Request Info

 (757) 703-3367
Home Description
AboutThis Home
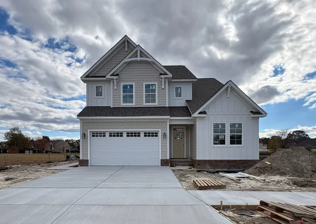
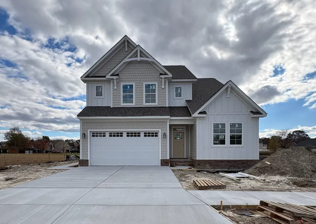
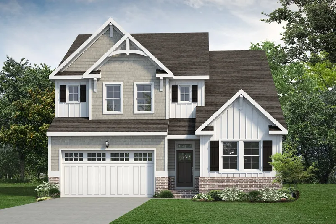
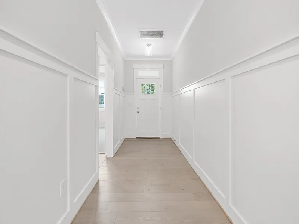
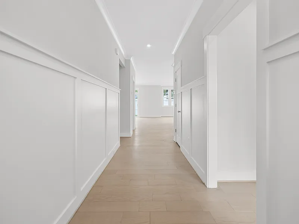
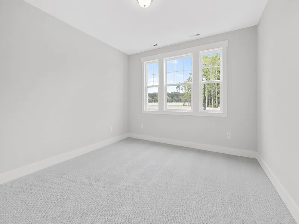
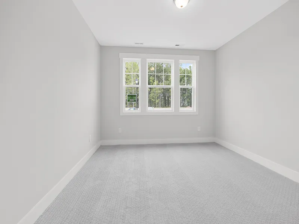
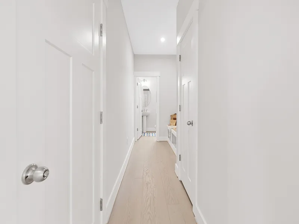
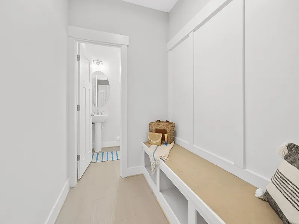
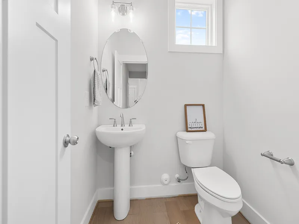
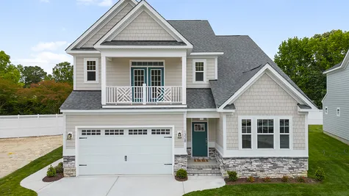
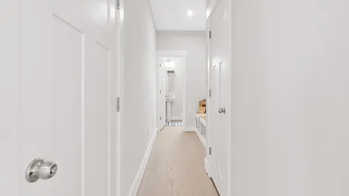
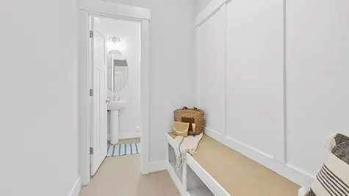
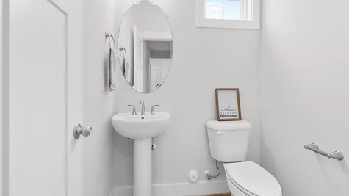
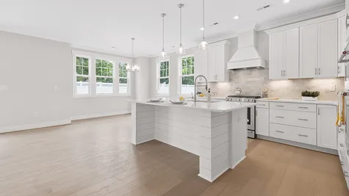
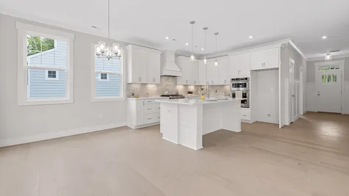
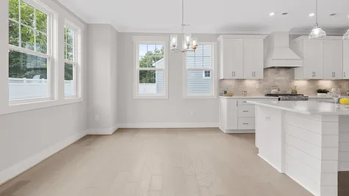
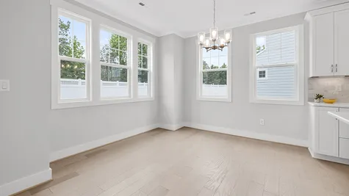
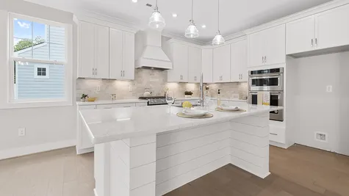
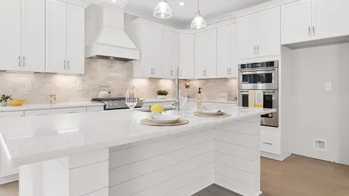
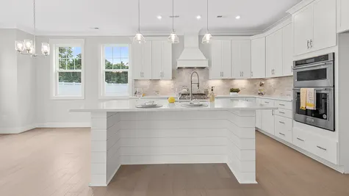
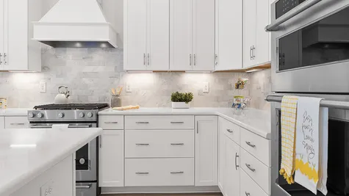
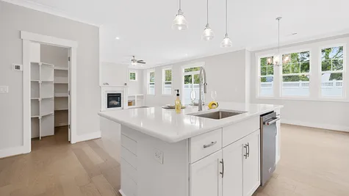
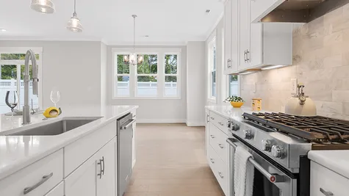
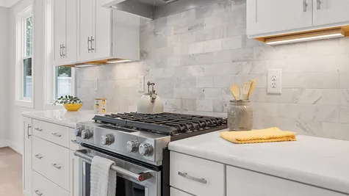
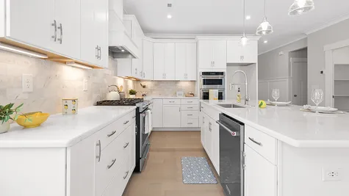
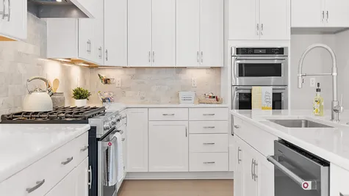
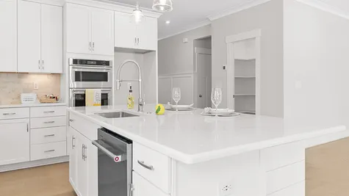
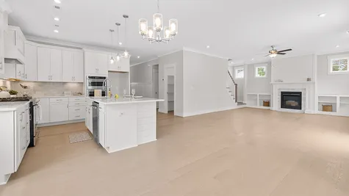
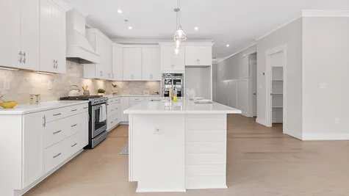
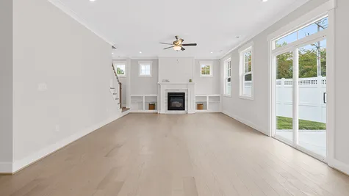
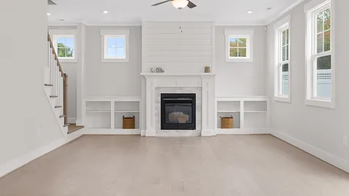
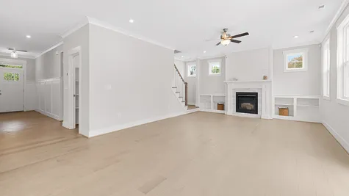
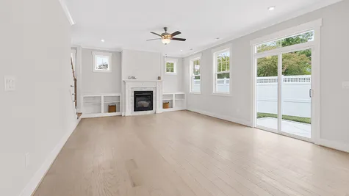
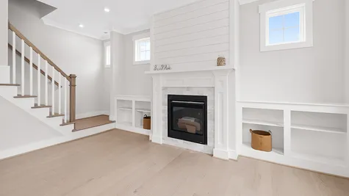
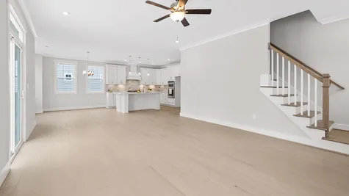
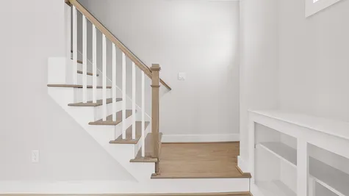
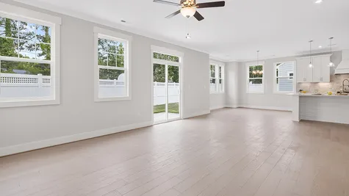
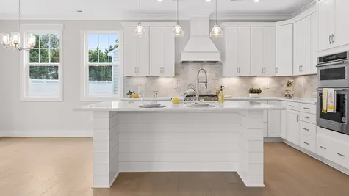
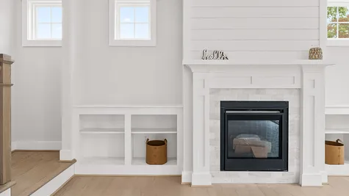
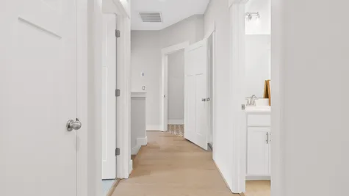
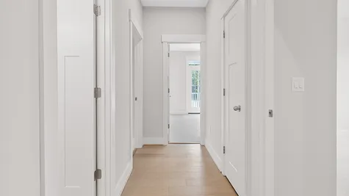
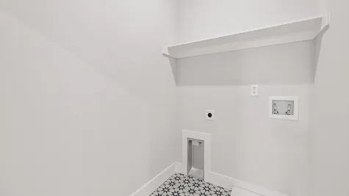
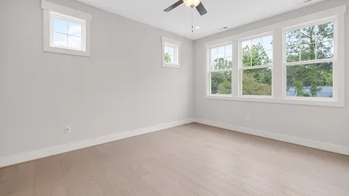
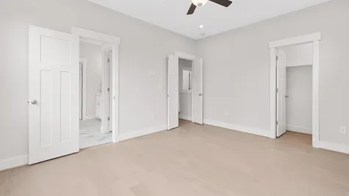
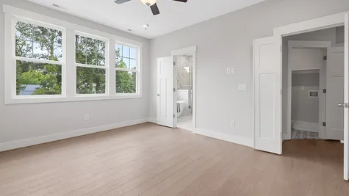
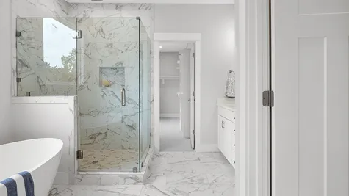
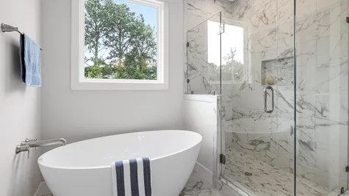
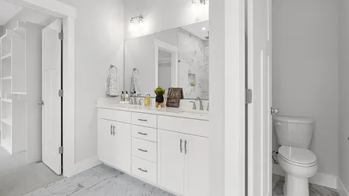
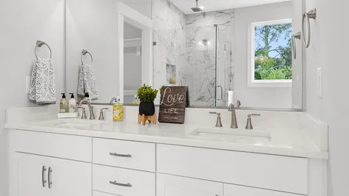
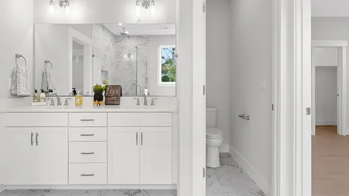
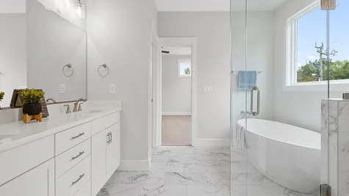
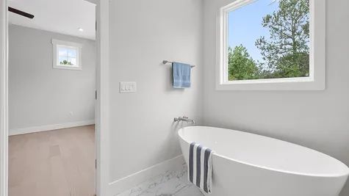
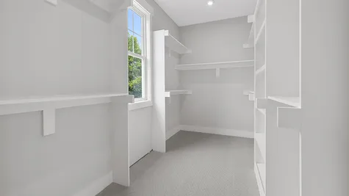
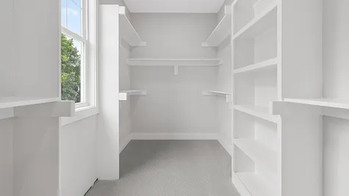
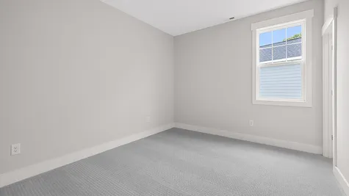
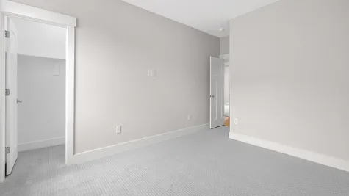
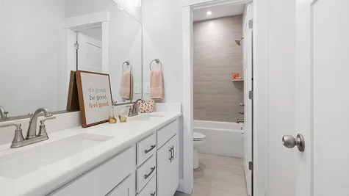
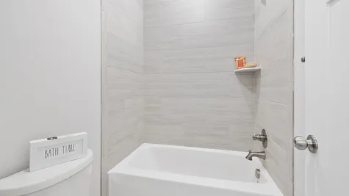
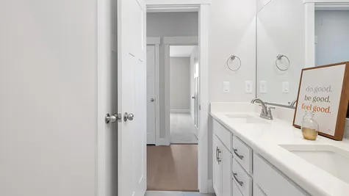
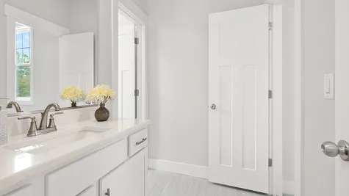
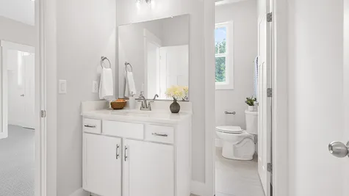
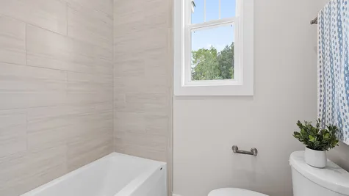
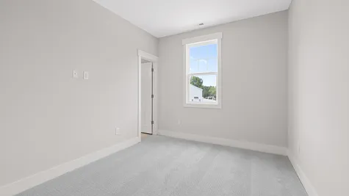
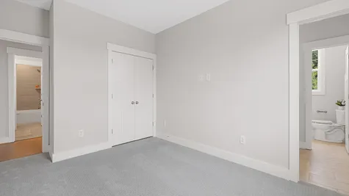
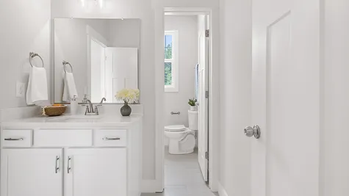
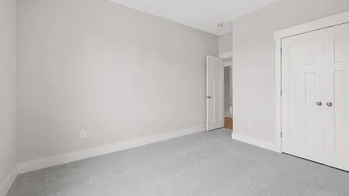
If you are looking to move UP for the new year, this Savannah 5 br + first floor flex room perfectly blends elegance with functionality. Truly an airy, open-concept layout that’s an entertainer’s dream, featuring a spacious family room w/ gas fireplace and built ins, breakfast area, and gourmet kitchen complete with quartz countertops and a stylish tile backsplash—perfect for hosting both family and friends. Keeping the spaces flexible, there is a full bath and flex room on main level of this home! Also a walk in pantry, and a functional bench and drop zone help this home check all the boxes. Upstairs, the luxurious owner’s suite spans the full width of the home, with spa shower and free standing tub, and closet 'room' featuring solid shelving. Laundry is upstairs convenient to the bedrooms! Three baths up so everyone has a place! Move in and enjoy all NE Suffolk has to offer! ** pics of similar finished home with optional upgrades.