The Alora
 3Beds
3Beds 2.5Baths
 989Sqft
Primary Bedroom on Main Level
- Customize Your Home!
 Request Info
 View 51 Photos
 Virtual TourView 50 Photos
- View 49 Photos
- View 48 Photos
- View 47 Photos
- View 46 Photos
- View 45 Photos
- View 44 Photos
- View 43 Photos
- View 42 Photos
- View 41 Photos
- View 40 Photos
- View 39 Photos
- View 38 Photos
- View 37 Photos
- View 36 Photos
- View 35 Photos
- View 34 Photos
- View 33 Photos
- View 32 Photos
- View 31 Photos
- View 30 Photos
- View 29 Photos
- View 28 Photos
- View 27 Photos
- View 26 Photos
- View 25 Photos
- View 24 Photos
- View 23 Photos
- View 22 Photos
- View 21 Photos
- View 20 Photos
- View 19 Photos
- View 18 Photos
- View 17 Photos
- View 16 Photos
- View 15 Photos
- View 14 Photos
- View 13 Photos
- View 12 Photos
- View 11 Photos
- View 10 Photos
- View 9 Photos
- View 8 Photos
- View 7 Photos
- View 6 Photos
- View 5 Photos
- View 4 Photos
- View 3 Photos
- View 2 Photos
- View 1 Photo
- View 0 Photos






- Floor Plans
- The Alora
Plan Description
AboutThe Alora
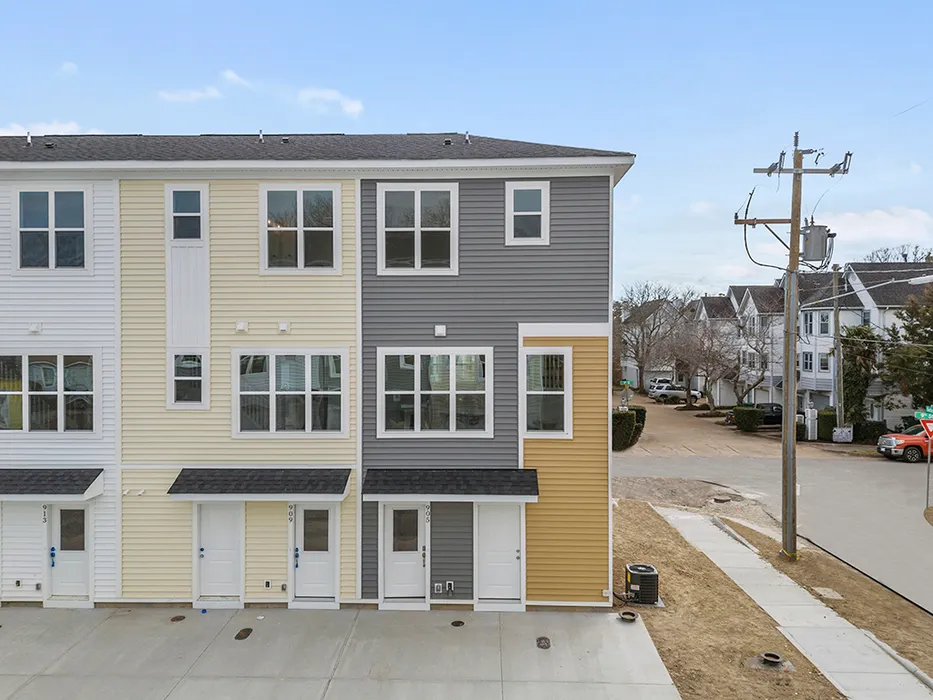
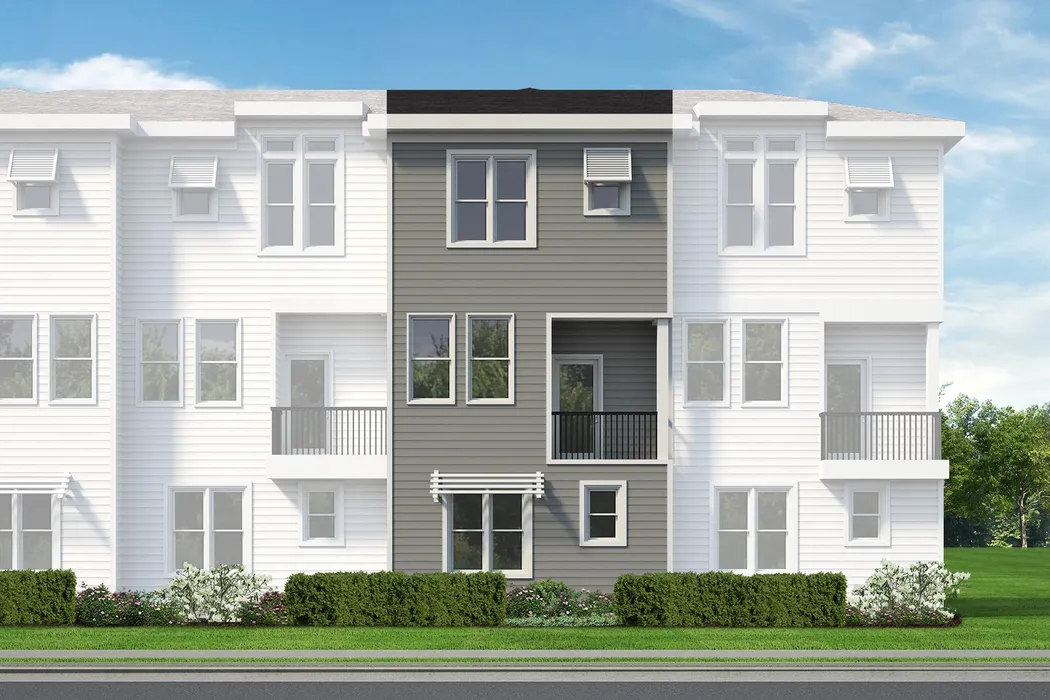
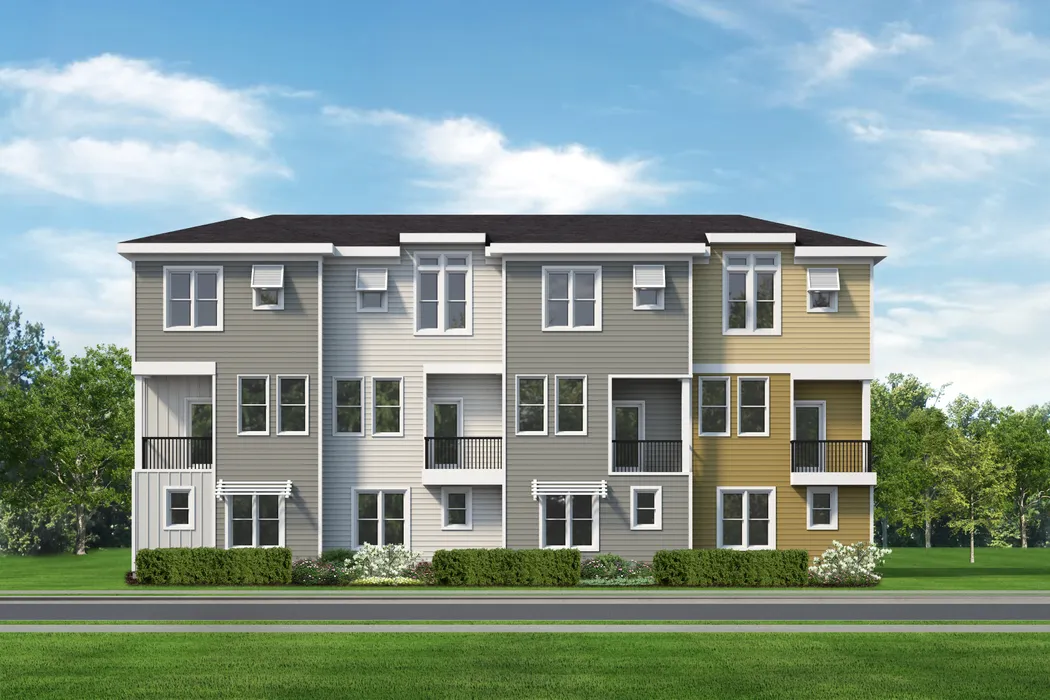
The Alora is a thoughtfully designed 3-bedroom, 2.5-bath townhome that maximizes space, functionality, and coastal-inspired living across three levels. Featuring open-concept living, a first-floor owner's suite, private balcony, and dedicated storage space, this home is ideal for homeowners seeking low-maintenance living without sacrificing comfort.
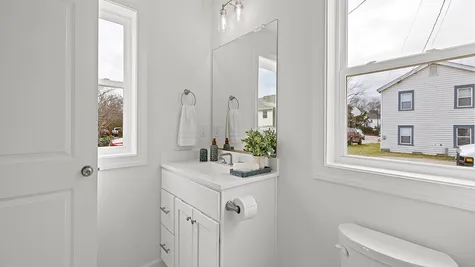
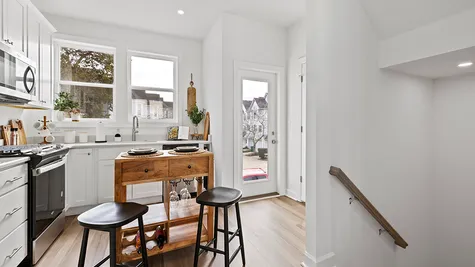
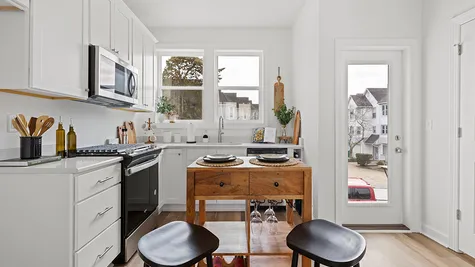
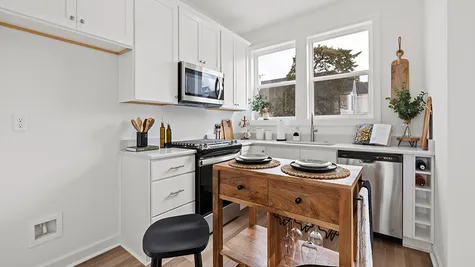
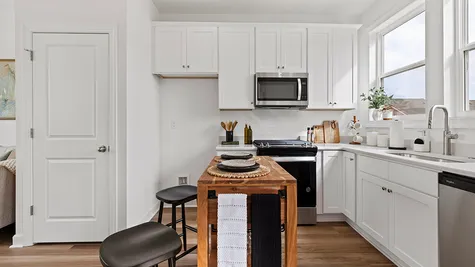
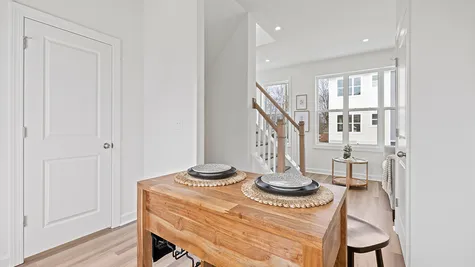
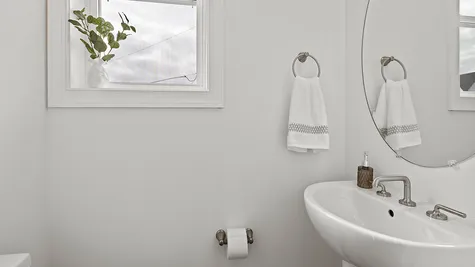
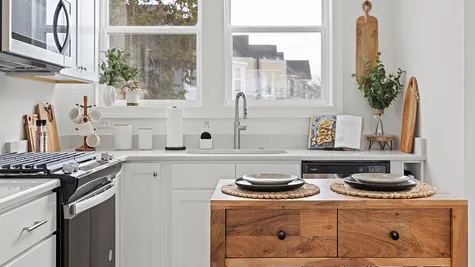
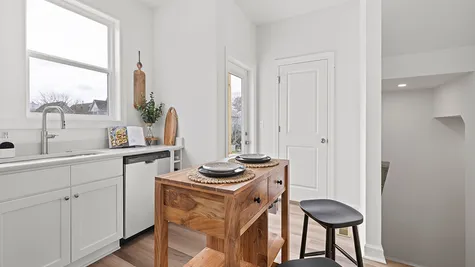
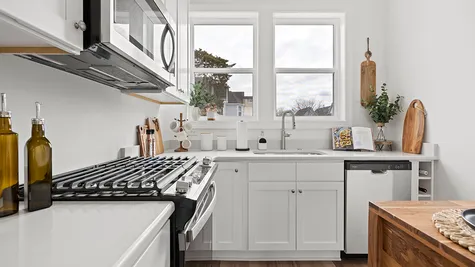
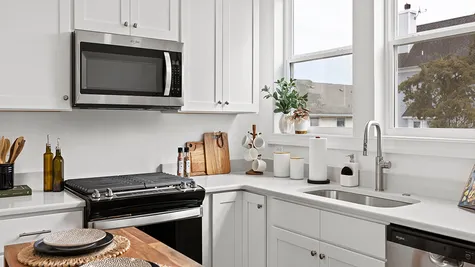
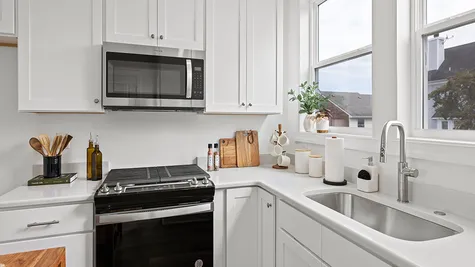
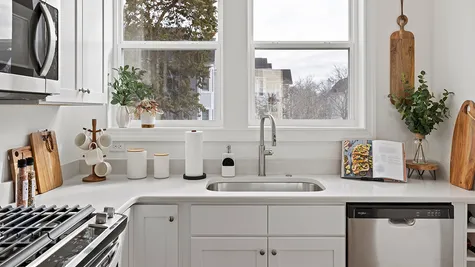
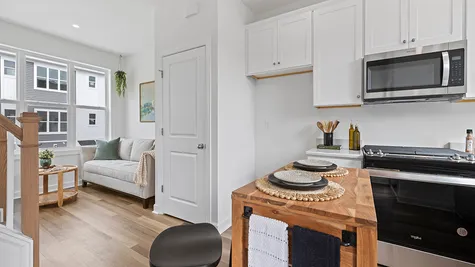
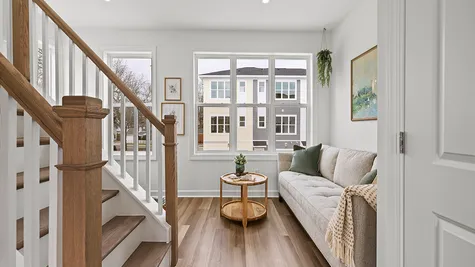
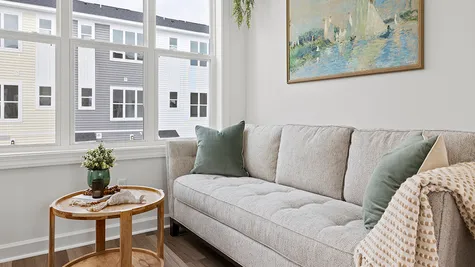
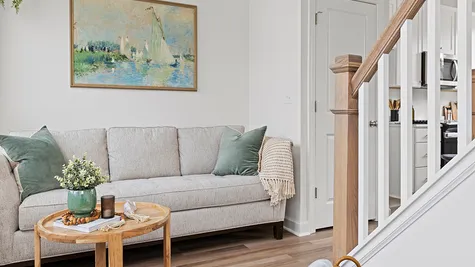
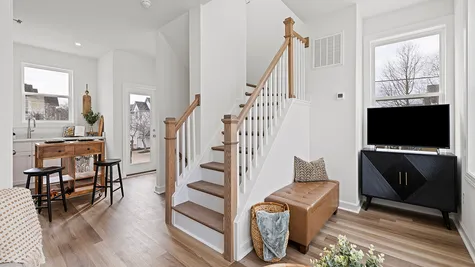
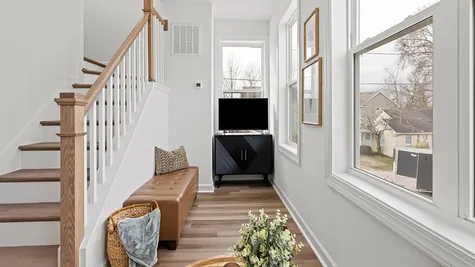
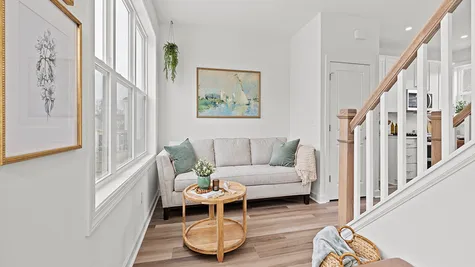
The second floor serves as the heart of the home, offering an open-concept layout that seamlessly connects the living room, dining area, and kitchen. The efficient kitchen design provides ample workspace and storage, while a convenient powder room and private balcony create additional comfort for everyday living and entertaining.
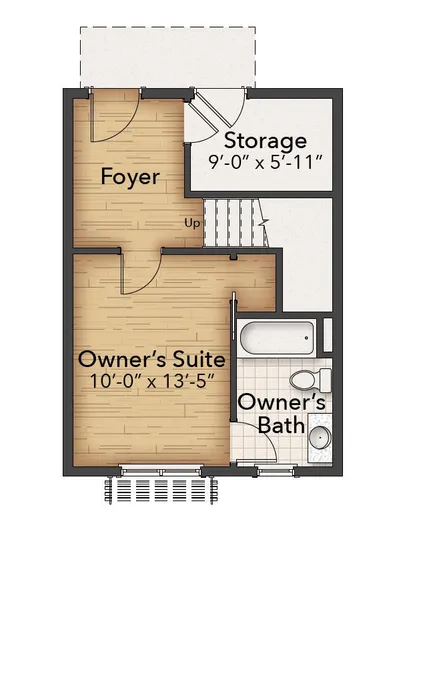
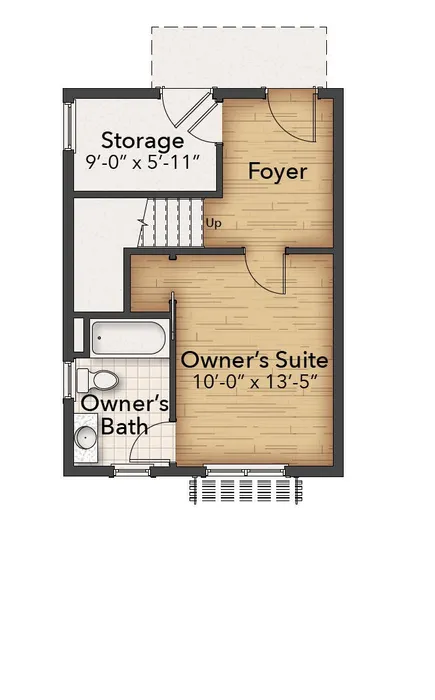
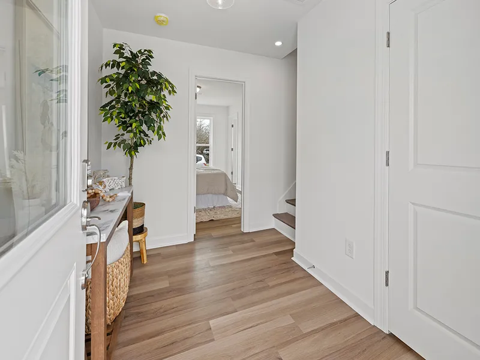
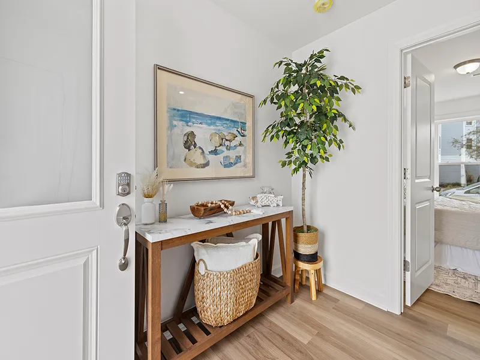
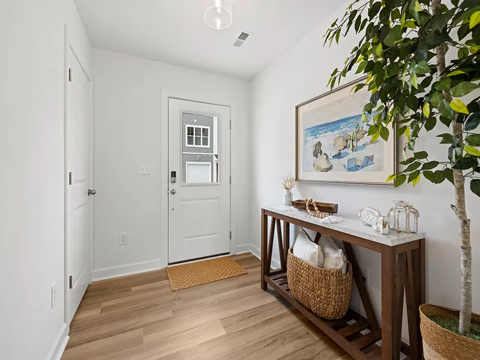
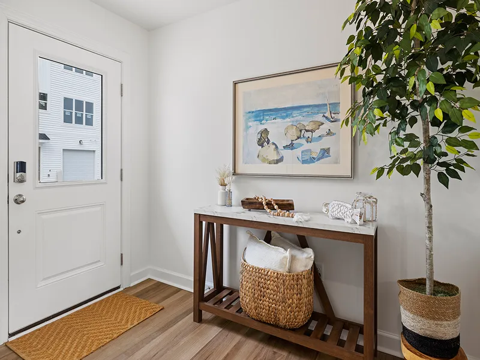
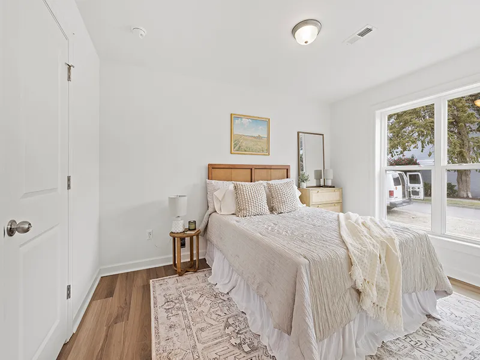
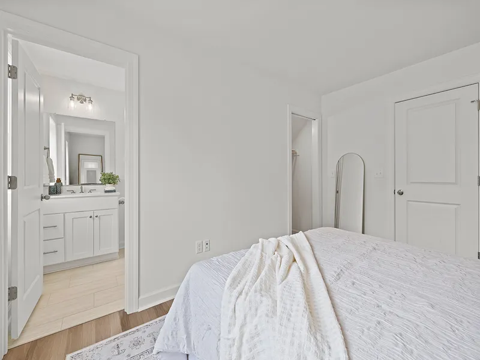
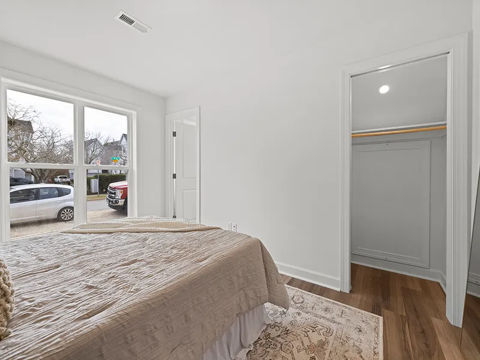
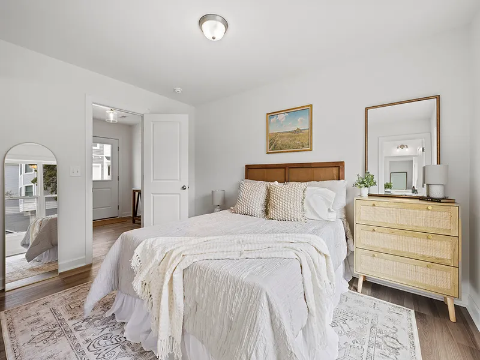
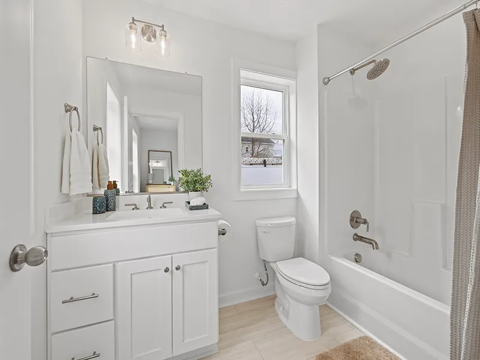
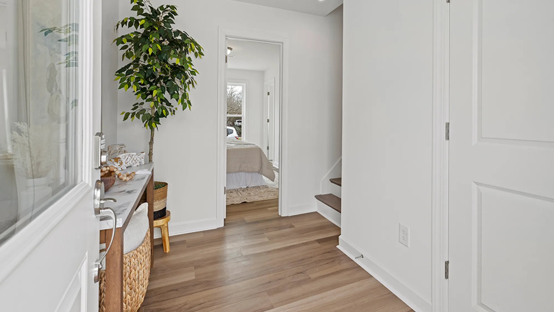
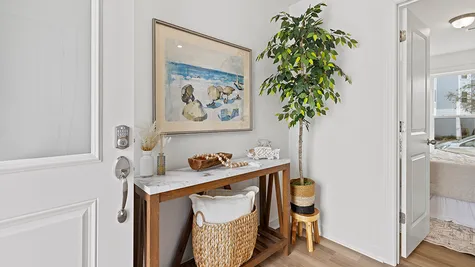
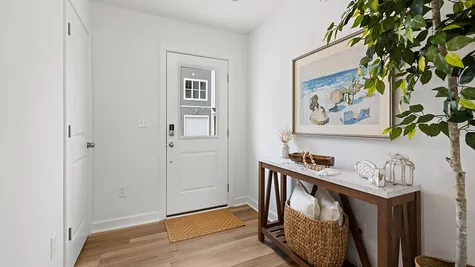
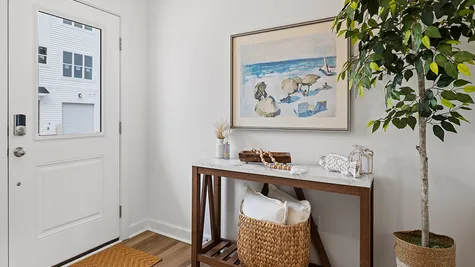
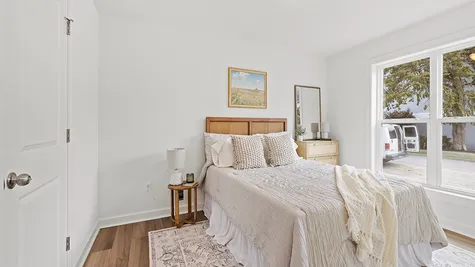
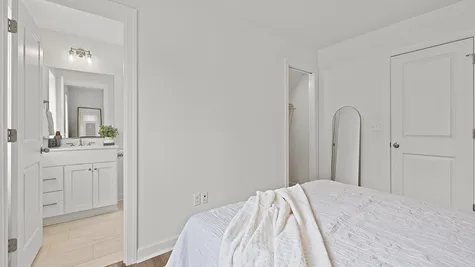
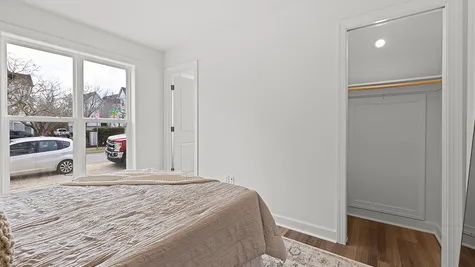
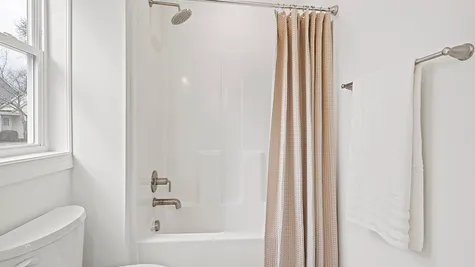
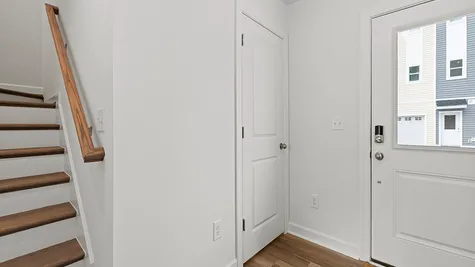
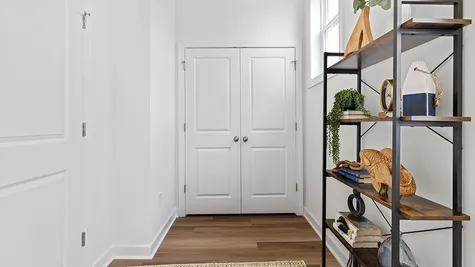
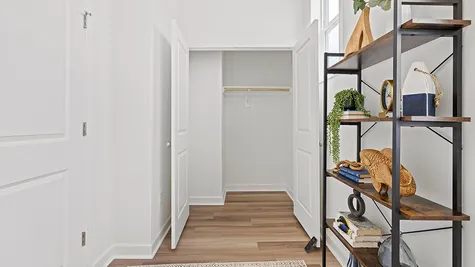
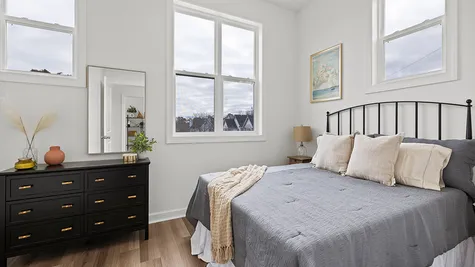
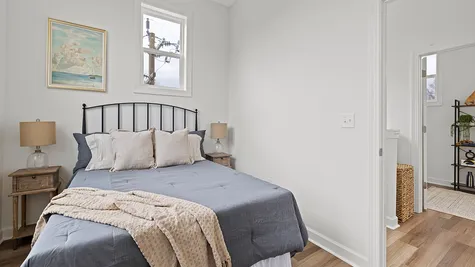
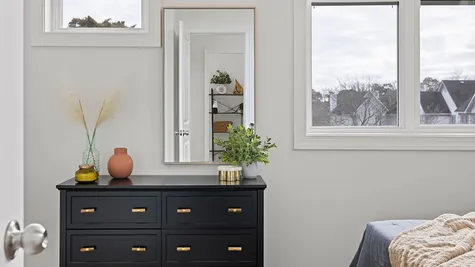
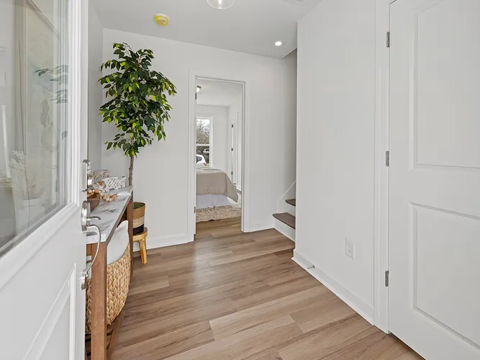
The first-floor owner's suite offers privacy and convenience with an attached full bath and easy access from the foyer. A dedicated storage room provides valuable space for seasonal items, outdoor gear, beach equipment, or everyday storage needs, helping keep the home organized and clutter-free.
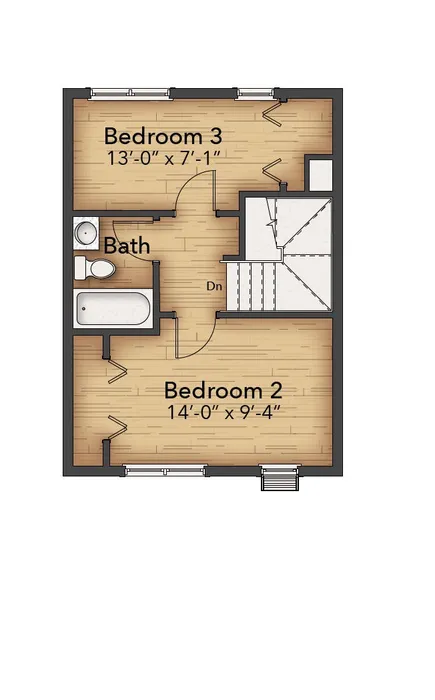
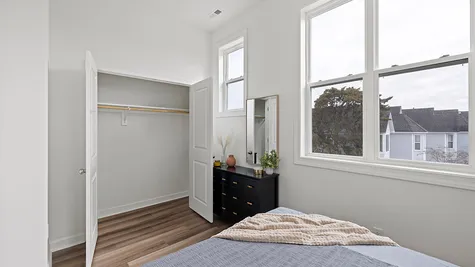
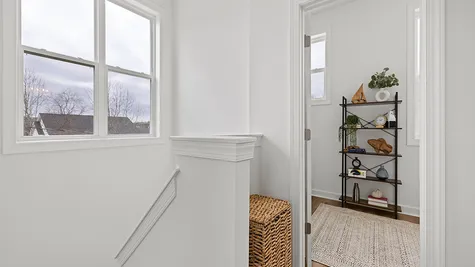
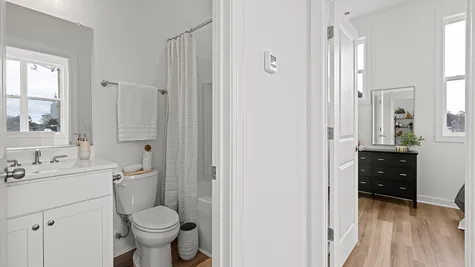
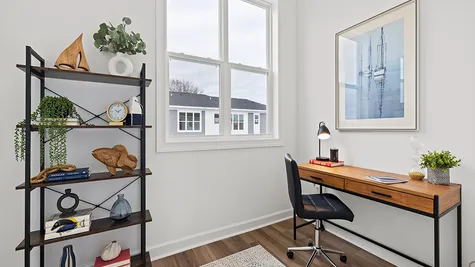
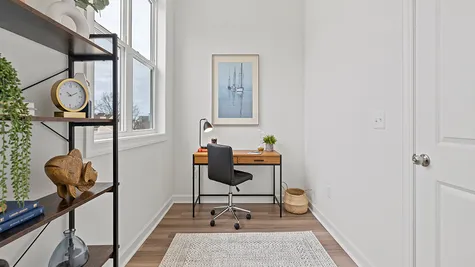
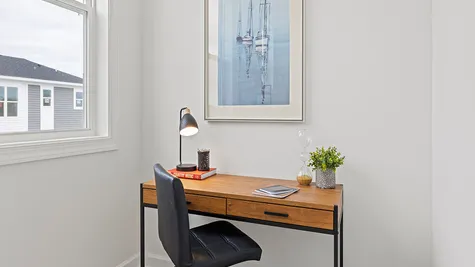
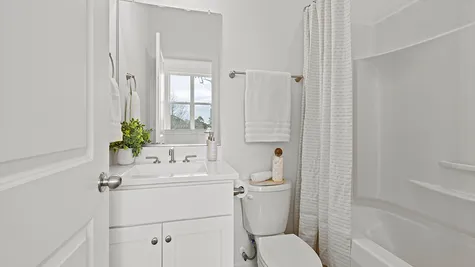
On the third floor, two secondary bedrooms share a full bath, creating comfortable accommodations for family members, guests, or a home office. With a flexible three-story layout, open living spaces, private owner's retreat, and low-maintenance townhome design, the Alora offers an efficient and comfortable home for modern living.
Elevations

Floor Plans
First Floor - Interior
First Floor - Exterior
Second Floor - Interior
Second Floor - Exterior
Third Floor - Interior
Third Floor - Exterior