The Ashville
 4Beds
4Beds 2.5Baths
 2,650Sqft
 2 CarGarage
Primary Bedroom Upstairs
 Request Info
- Floor Plans
- The Ashville
Plan Description
AboutThe Ashville
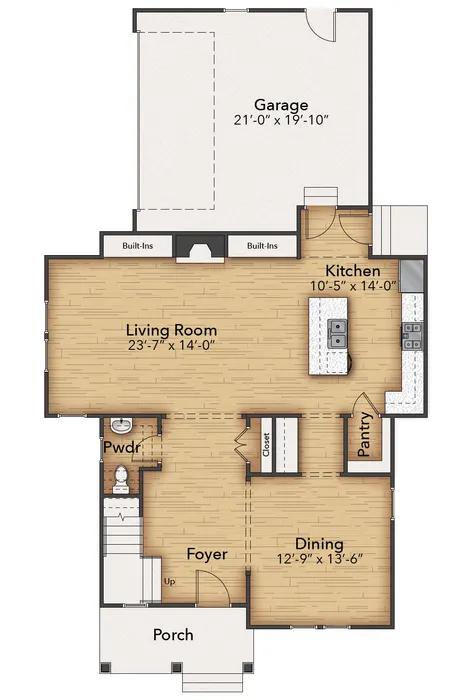
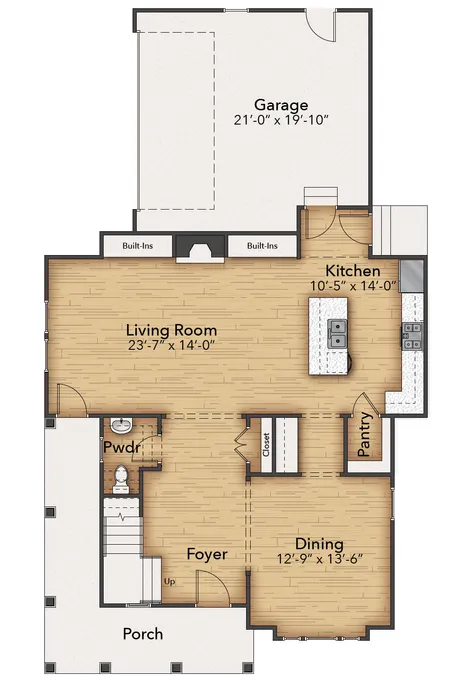
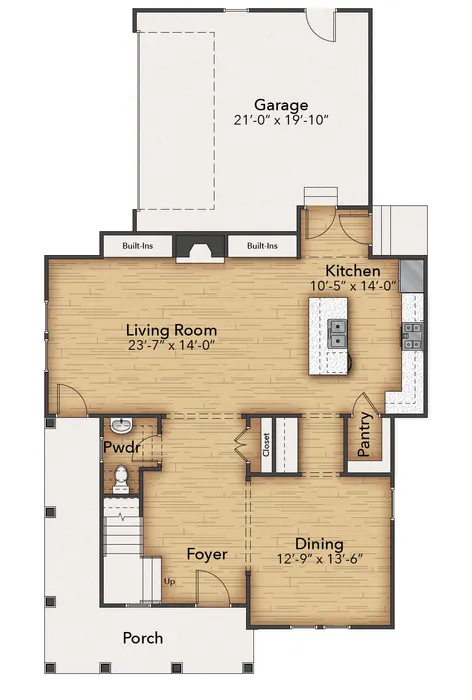
The Ashville is a spacious three-story single-family home offering approximately 2,650 square feet, four bedrooms, 3.5 bathrooms and a two-car garage. Designed with gathering and everyday functionality in mind, the first floor centers around an open living room and kitchen with a large island, walk-in pantry and direct access to the garage. A separate dining room provides a defined space for meals and entertaining, while built-ins, a powder room and a welcoming foyer add thoughtful function throughout the main level.
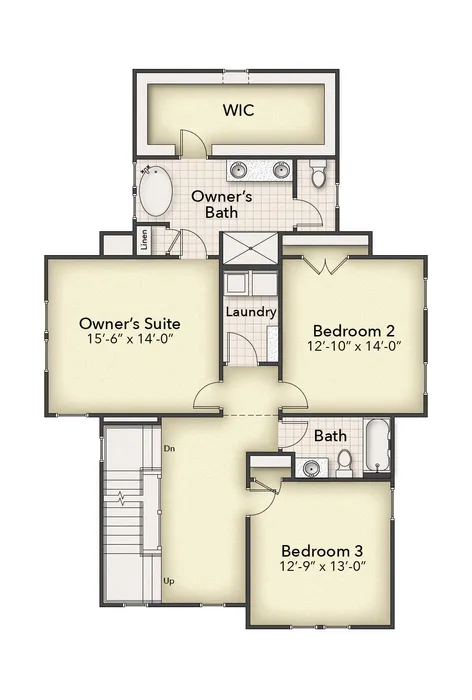
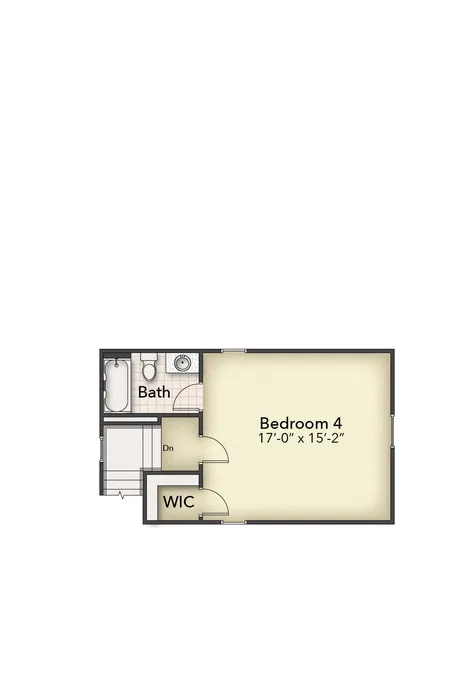
The second floor brings together three bedrooms and the laundry room, including a private owner’s suite with an en-suite bathroom and walk-in closet. Two secondary bedrooms share a full hall bathroom. On the third floor, a fourth bedroom with its own full bathroom and walk-in closet creates a private retreat that can accommodate guests, older children or a flexible work-from-home space.
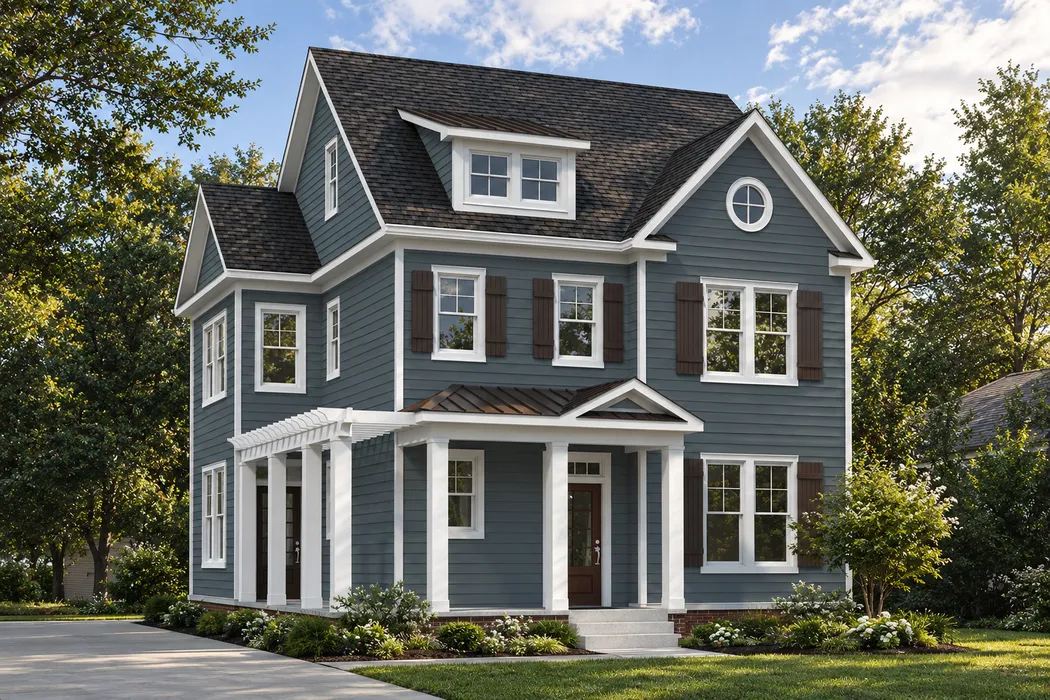
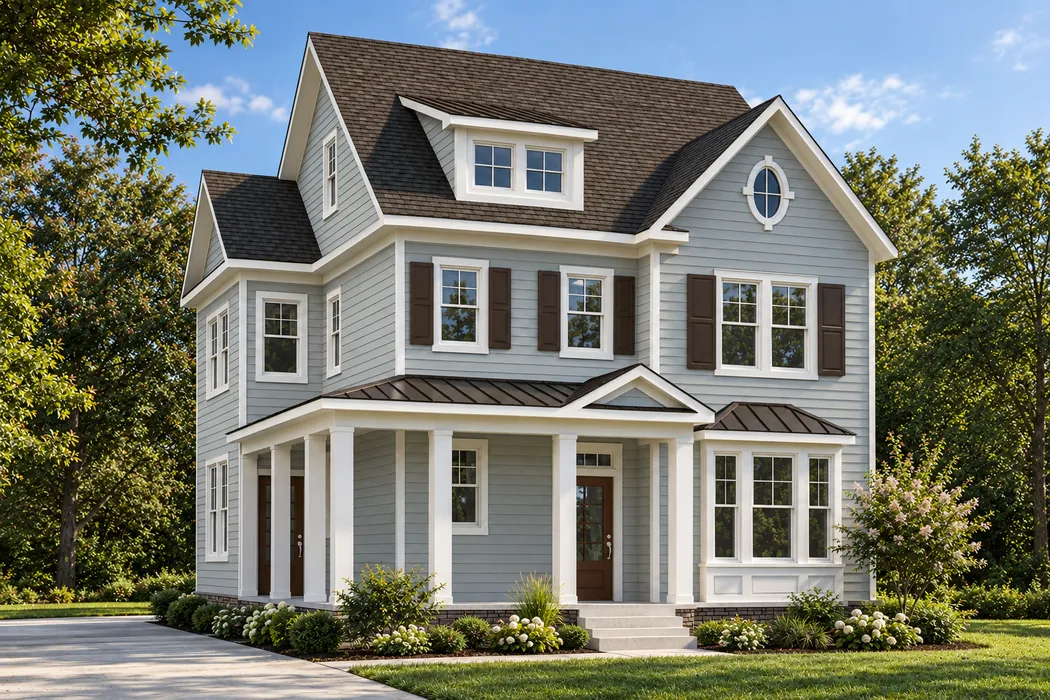
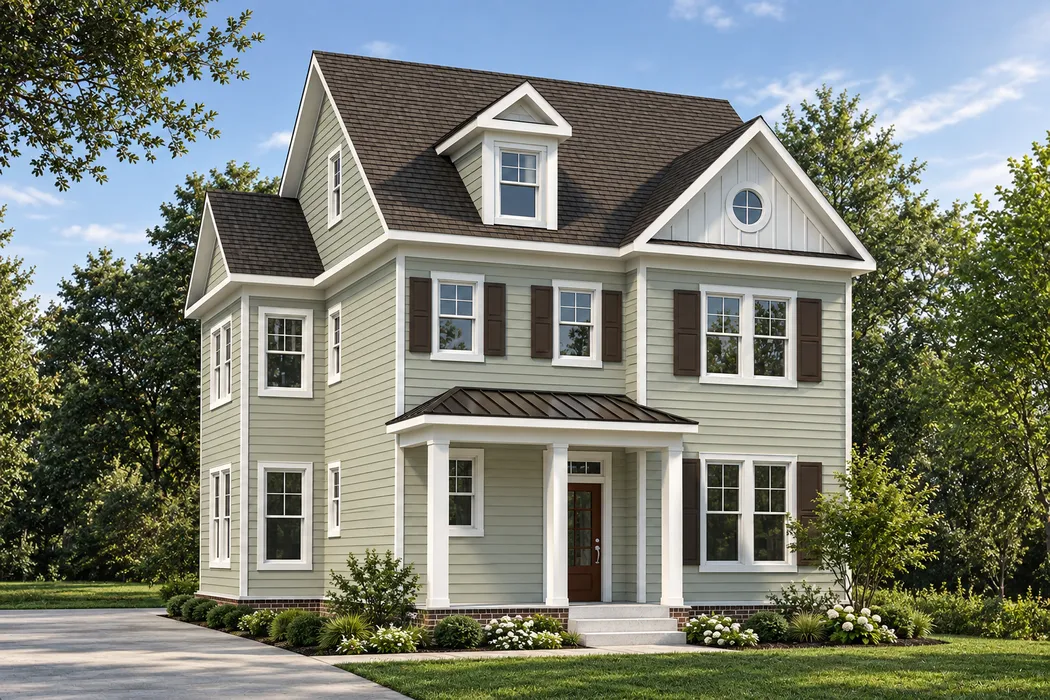
Three exterior elevations give The Ashville distinct architectural personalities. Depending on the elevation selected, the home may feature a classic covered front porch, an extended metal-roof porch or a porch that continues along the left side of the home with an attached pergola-style section.
Elevations
Ashville | Elevation C
Ashville | Elevation B
Ashville | Elevation A
Floor Plans
Ashville | Elevation A | First Floor
Ashville | Elevation A | Second Floor
Ashville | Elevation A | Third Floor
Ashville | Elevation B | First Floor
Ashville | Elevation C | First Floor