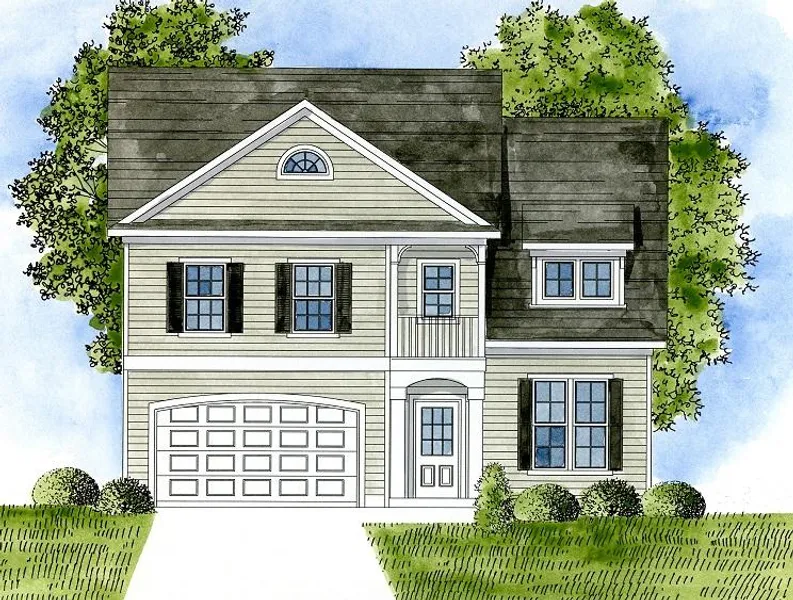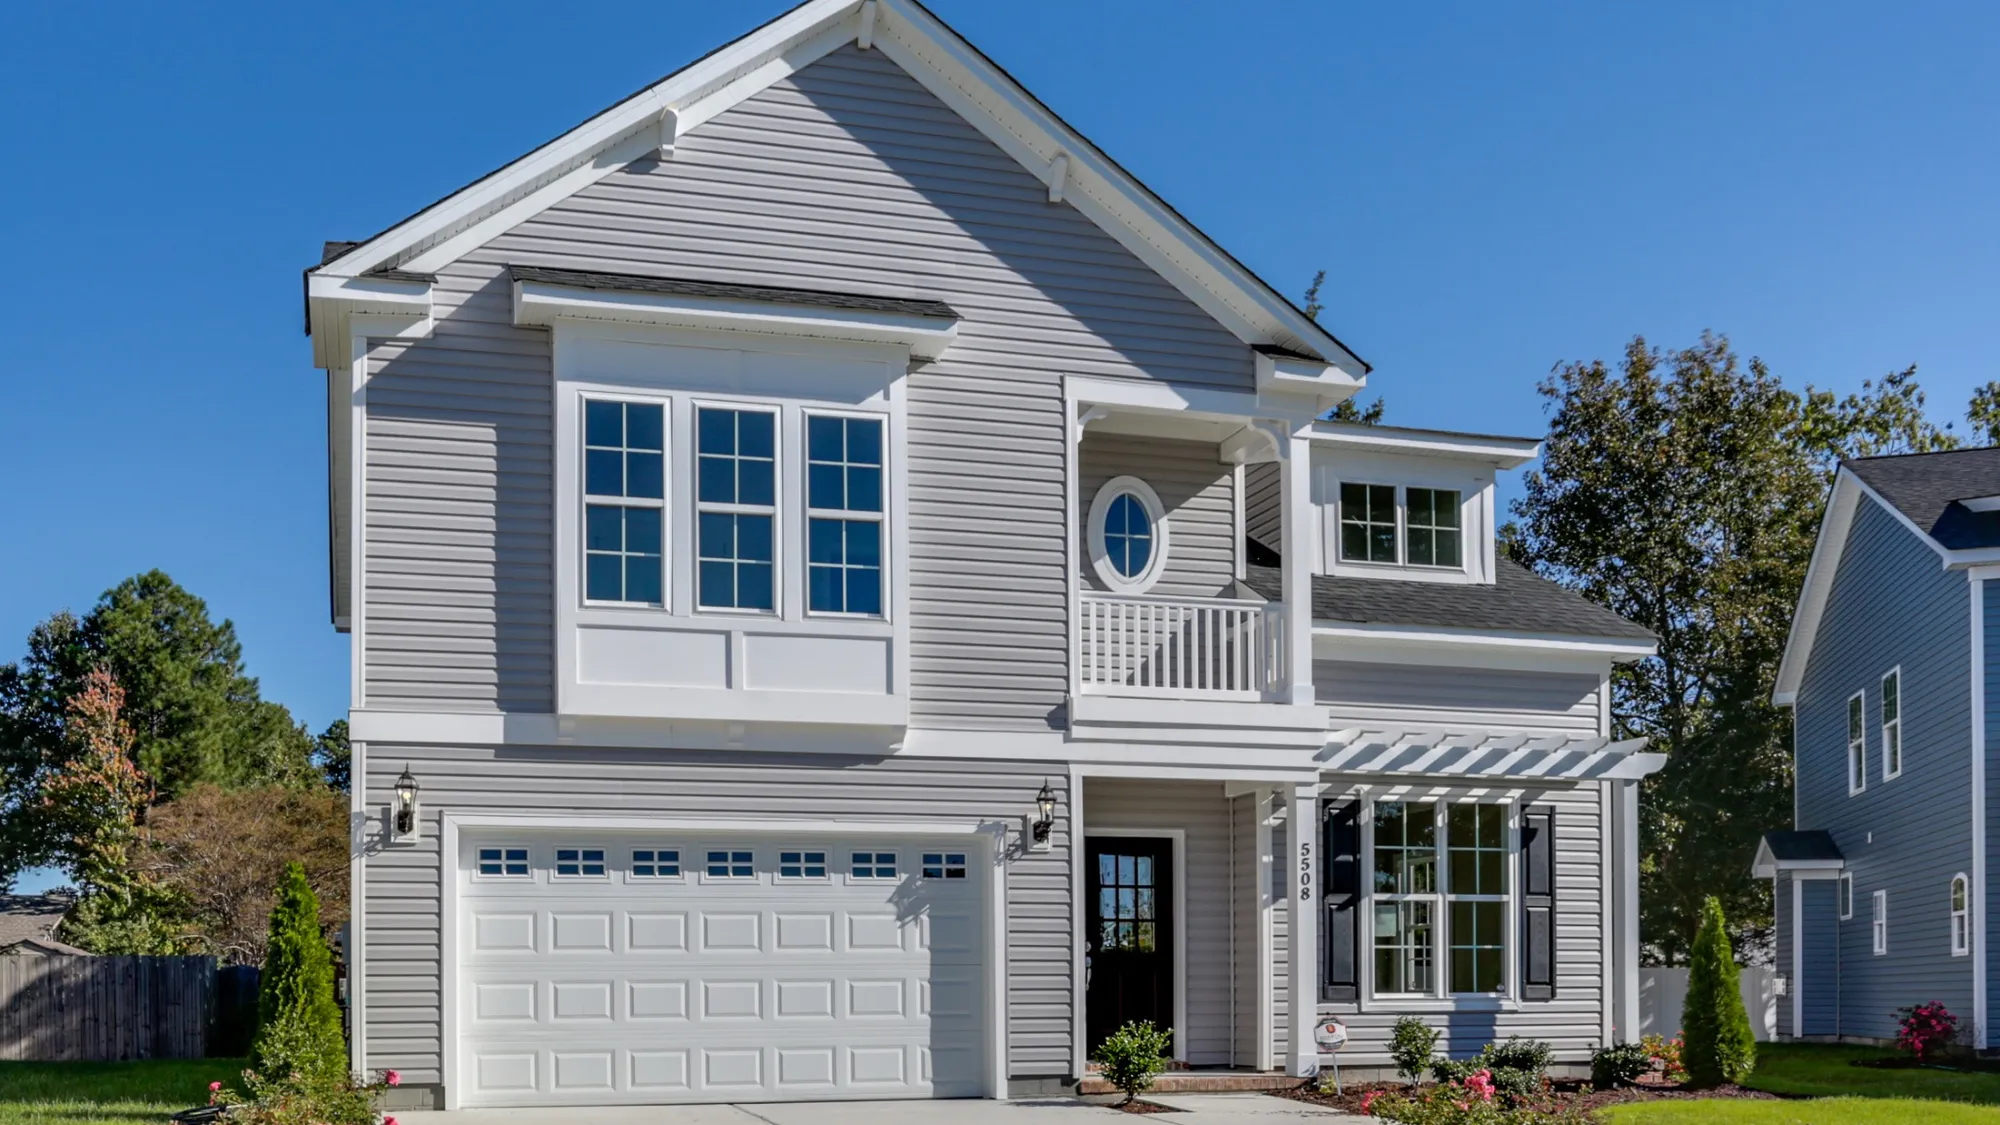
The Benjamin
 4Beds
4Beds 2.5Baths
 2,037Sqft
 2 CarGarage
Primary Bedroom on Main Level
 Request Info
 View 7 Photos
- View 6 Photos
- View 5 Photos
- View 4 Photos
- View 3 Photos
- View 2 Photos
- View 1 Photo
- View 0 Photos

- Floor Plans
- The Benjamin
Plan Description
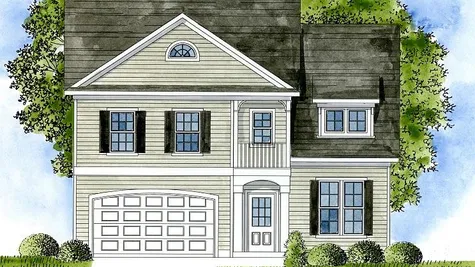
AboutThe Benjamin
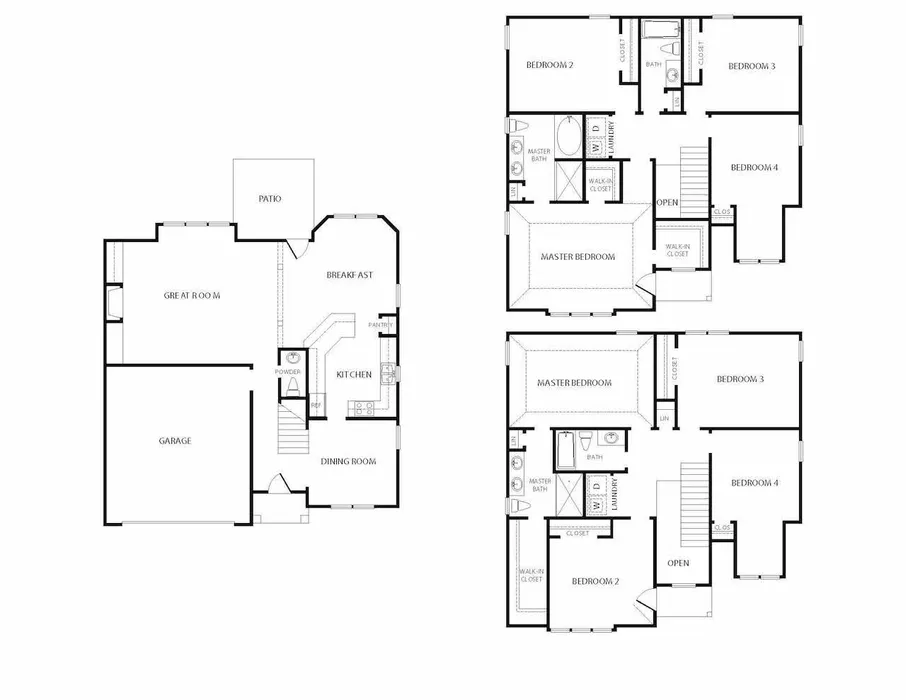
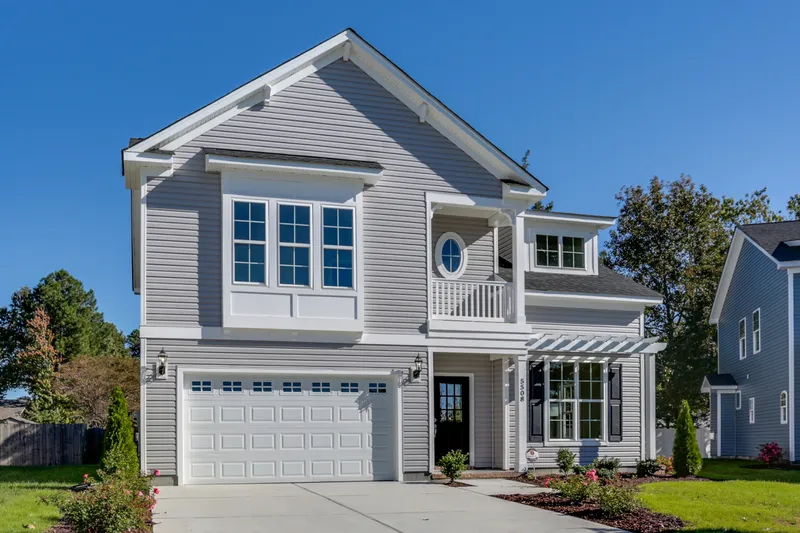
The Benjamin is a thoughtfully designed 4-bedroom, 2.5-bath home that blends open-concept living with flexible bedroom arrangements to accommodate a variety of lifestyles. With spacious gathering areas, a first-floor owner's suite option, and a large two-car garage, this home offers the comfort and functionality today's homeowners desire.
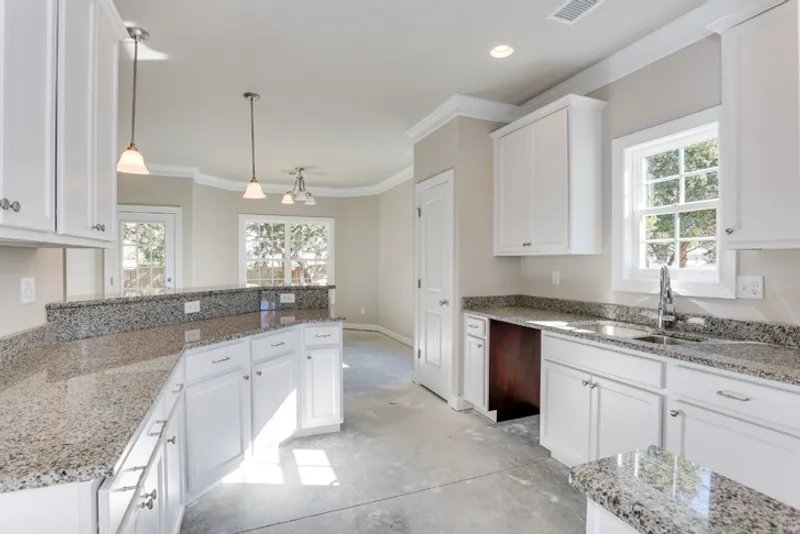
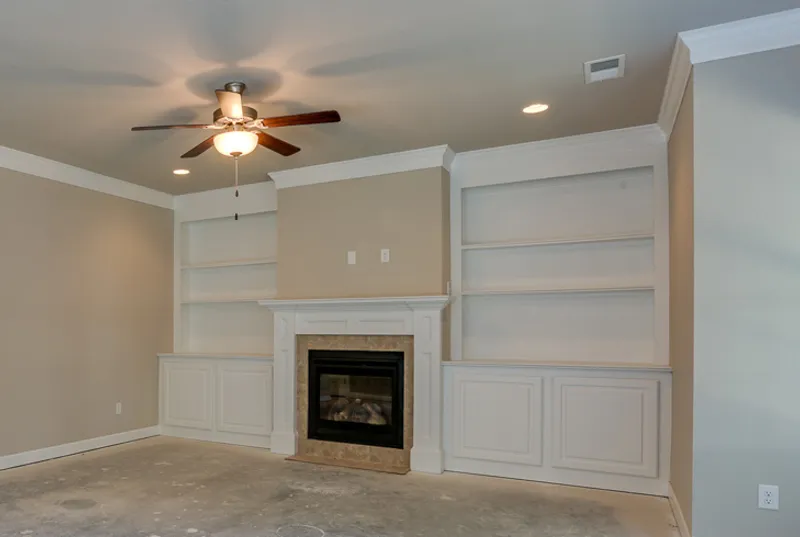
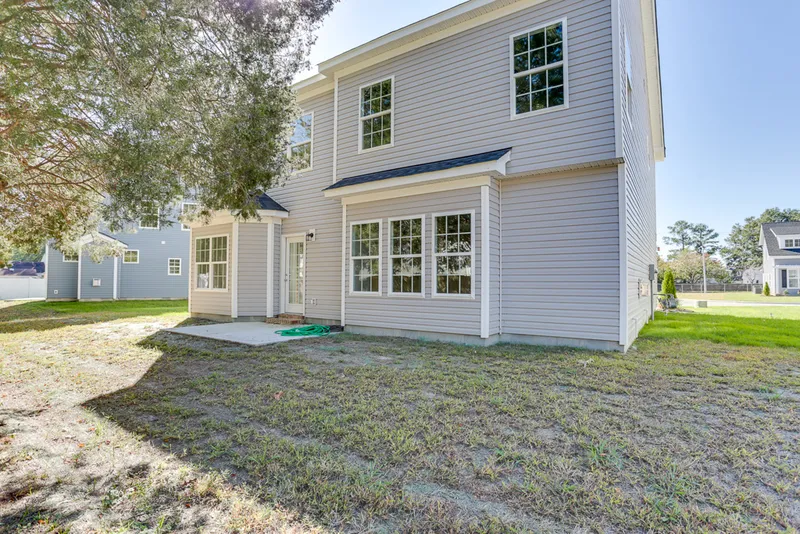
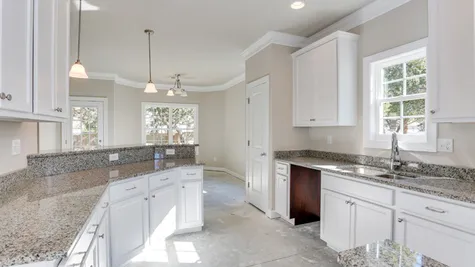
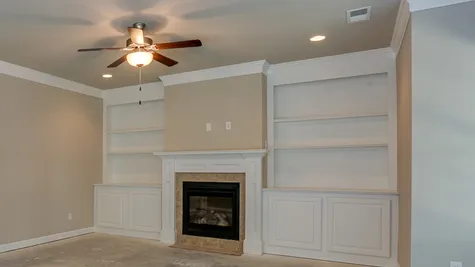
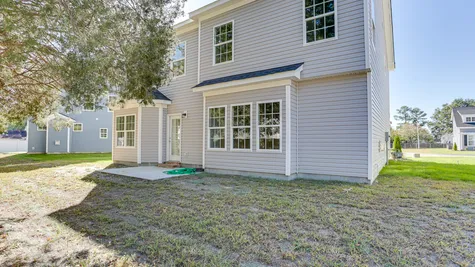
The first floor welcomes you with a formal dining room that flows into a well-appointed kitchen featuring granite countertops, abundant cabinetry, a pantry, and a convenient breakfast area. The kitchen overlooks the expansive great room, creating an open living space perfect for entertaining guests, hosting family gatherings, or enjoying everyday life. A powder room and direct garage access add convenience to the main level, while the rear patio extends the living space outdoors.
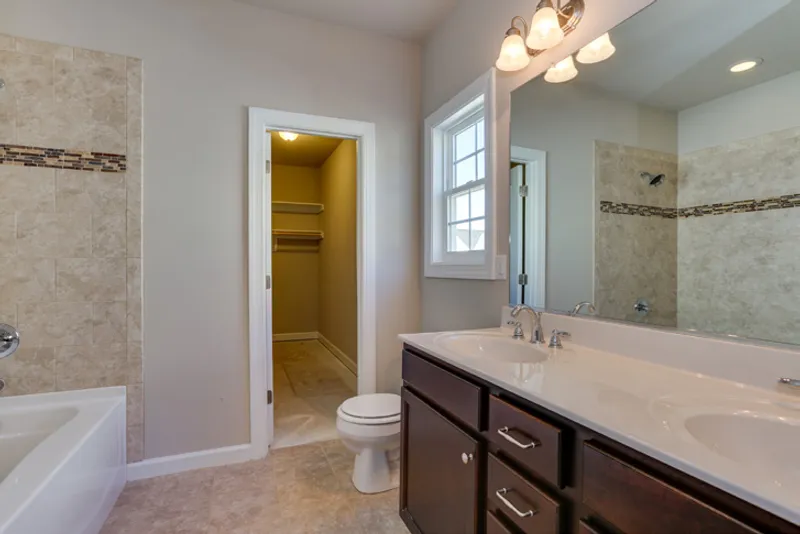
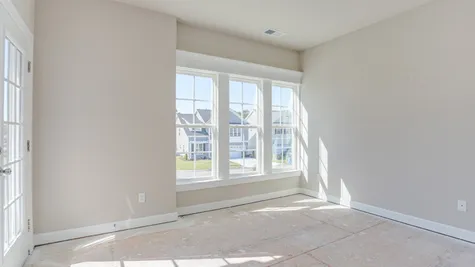
The second floor offers multiple layout options to suit your needs. Depending on the selected configuration, the Owner's Suite can be located on either the first or second floor. The spacious Owner's Suite includes a large walk-in closet and a private bath with dual vanities, a soaking tub, and a separate shower. Additional bedrooms provide comfortable accommodations for family members, guests, or home office space.
With its open-concept design, versatile floorplan options, spacious bedrooms, large great room, and outdoor living space, The Benjamin delivers the perfect balance of comfort, flexibility, and timeless style.

Floor Plans
Benjamin | Full Floor Plan