
The Concord
 4Beds
4Beds 3.5Baths
 3,498Sqft
 2 CarGarage
Primary Bedroom Upstairs
- Customize Your Home!
 Request Info
 View 1 Photo
- View 0 Photos
- Floor Plans
- The Concord
Plan Description
AboutThe Concord
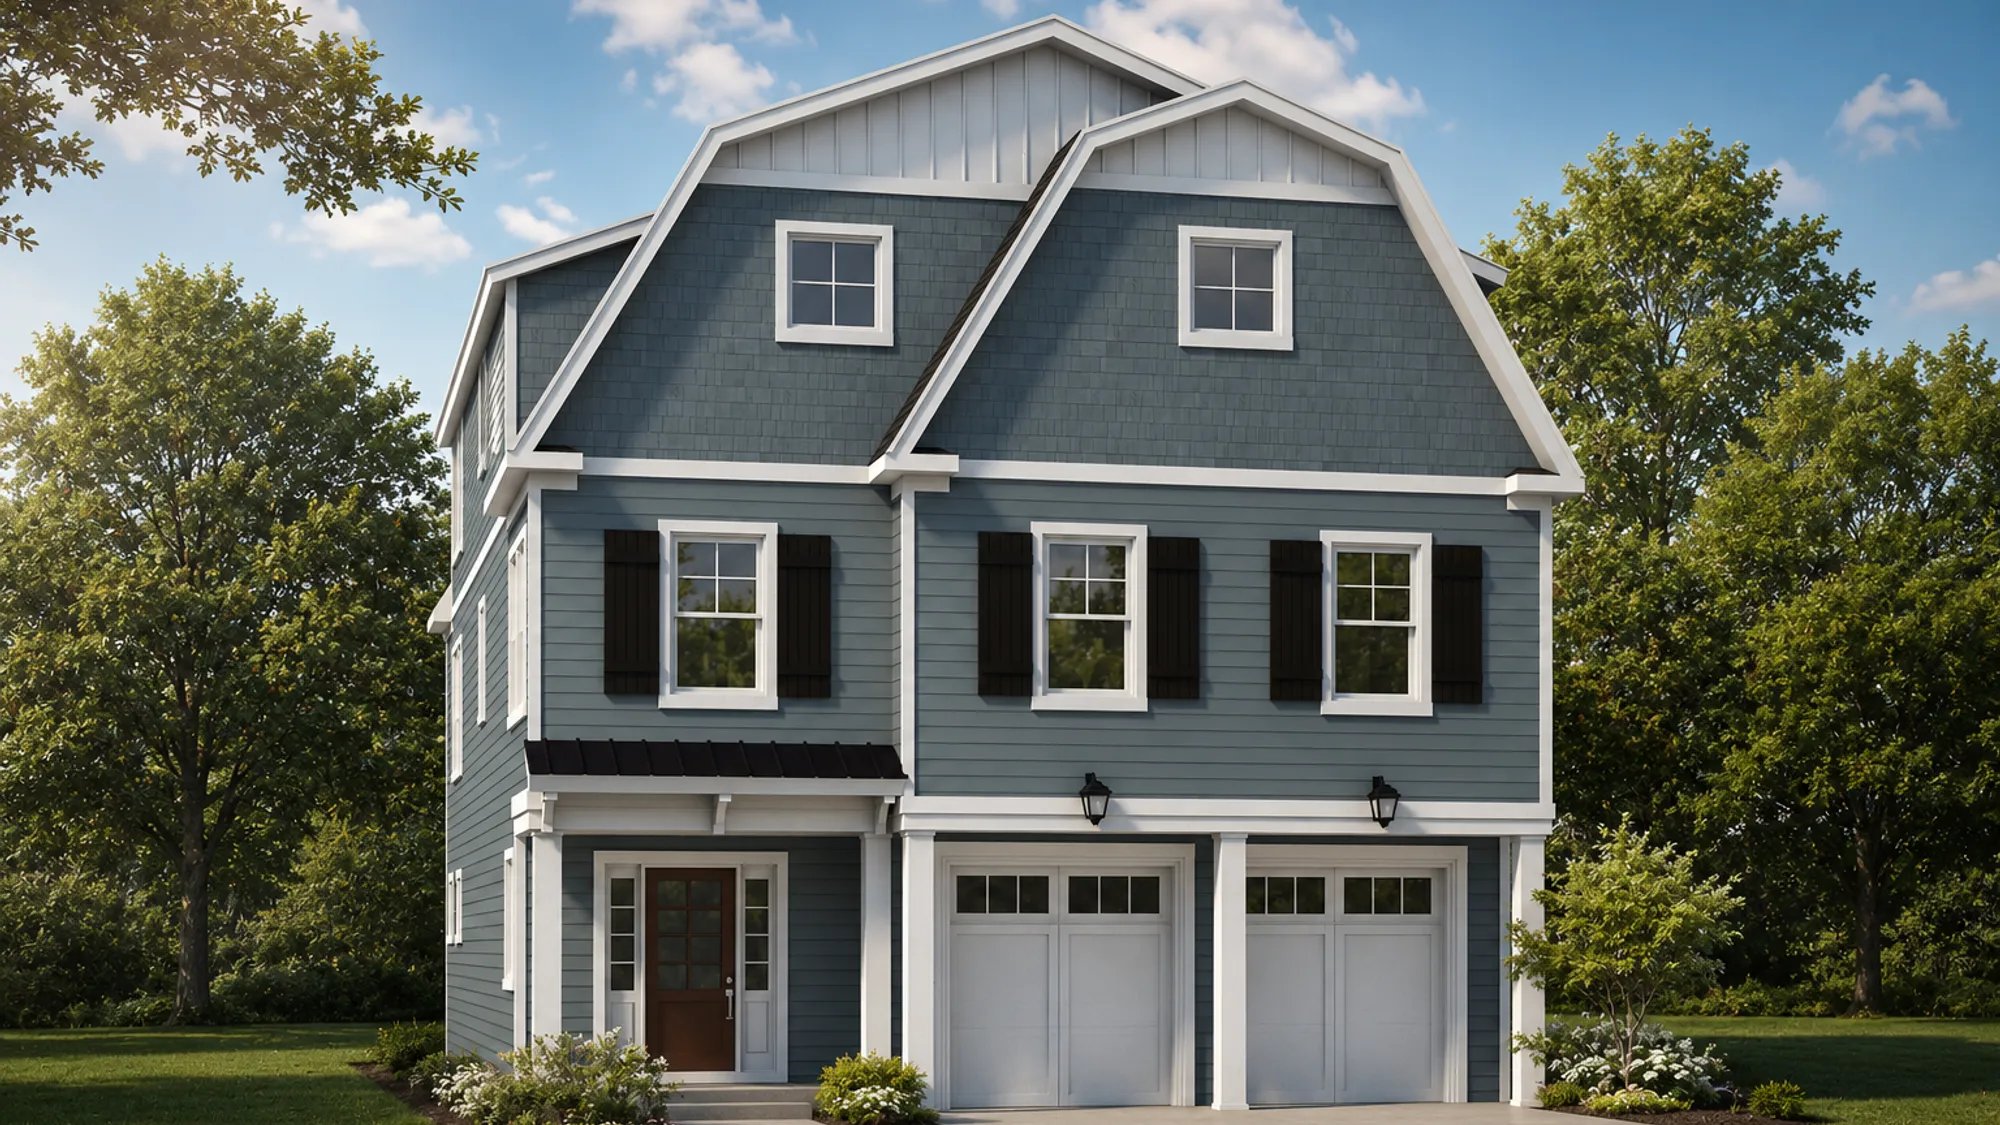
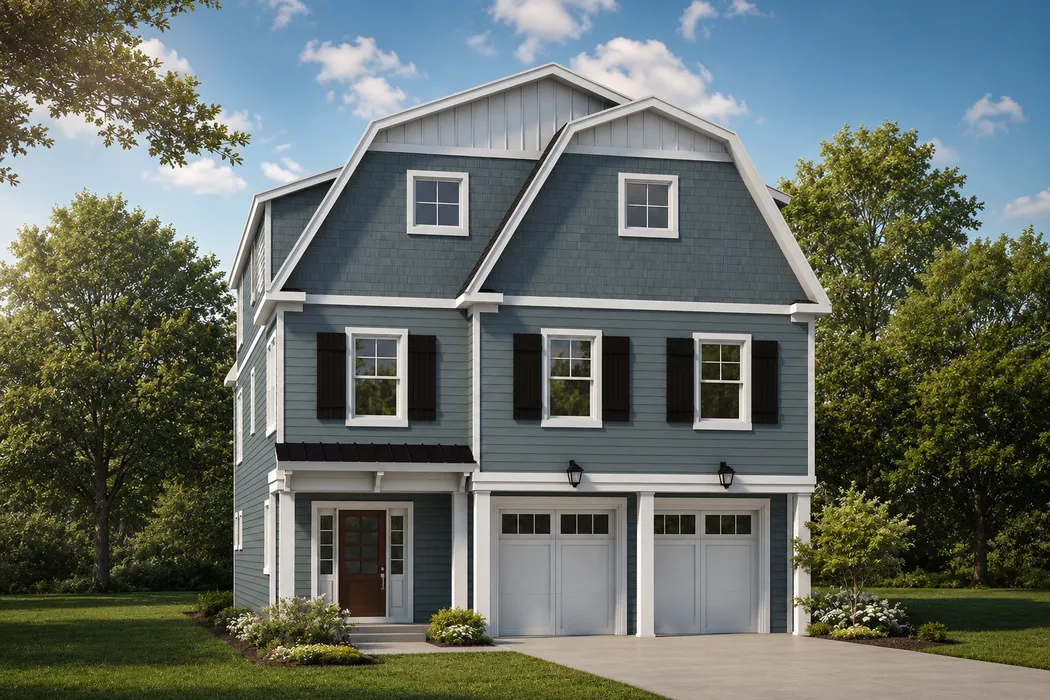
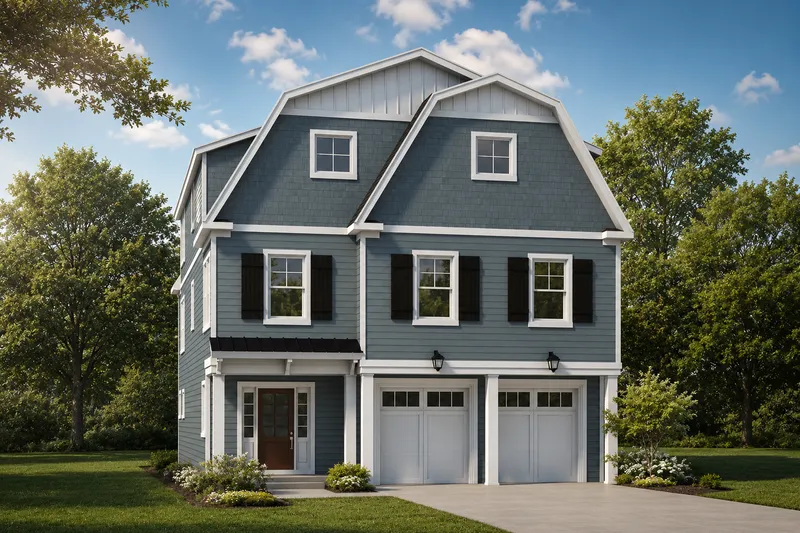
The Concord is a spacious three-story home designed with flexibility, comfort, and elevated everyday living in mind. The first floor welcomes you with a covered porch, foyer, elevator access, two bedrooms, a full bathroom, laundry room, mudroom with bench, storage, and a two-car garage, creating a highly functional layout for family, guests, and beach-day convenience.
The second floor is the heart of the home, featuring an expansive kitchen, large walk-in pantry, dining area, private office, powder room, and an impressive great room with built-ins. A covered deck extends the living space outdoors, offering the perfect place to relax, entertain, or enjoy coastal breezes.
The third floor is designed as a private retreat with a spacious Owner’s Bedroom, covered deck, oversized walk-in closet, and luxurious Owner’s Bath with dual vanities, soaking tub, large shower, and private closet. A secondary bedroom, full bath, laundry room, nook/sitting area, elevator access, and multiple attic storage spaces complete the upper level.
With two covered decks, elevator access, multiple bedrooms with walk-in closets, generous storage, a private office, and a spacious two-car garage, the Concord offers a refined and functional floor plan ideal for coastal living, hosting guests, and everyday comfort.
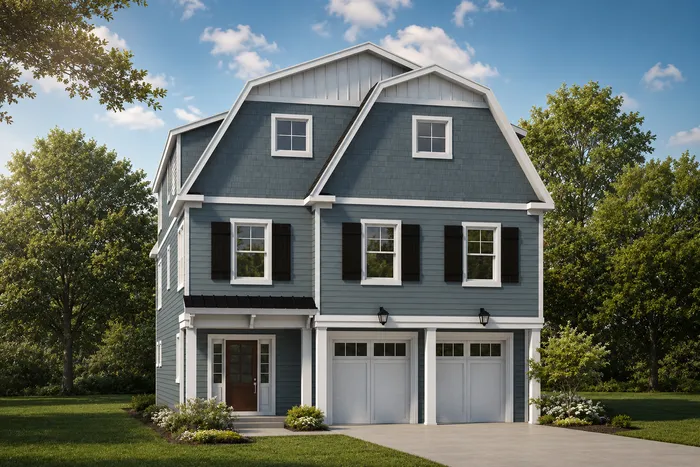
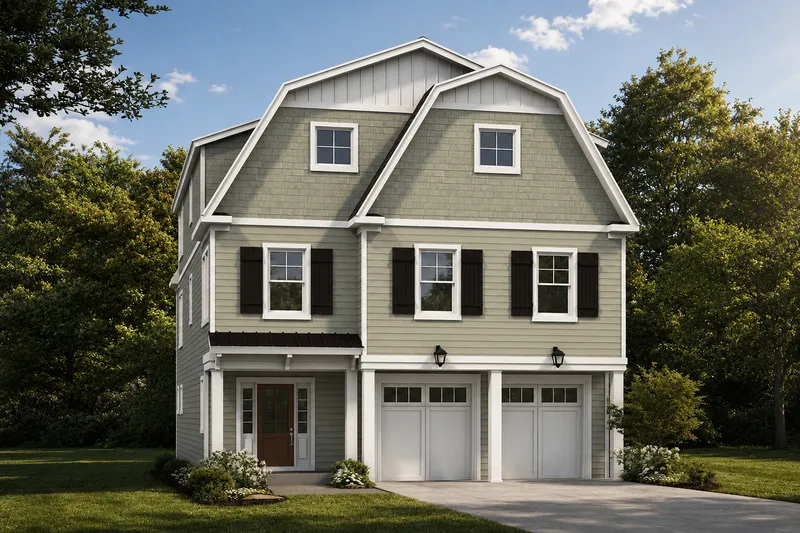
Elevations

Floor Plans
Concord | First Floor
Concord | Second Floor
Concord | Third Floor
Concord | Third Floor w Alt. Owner's Bath
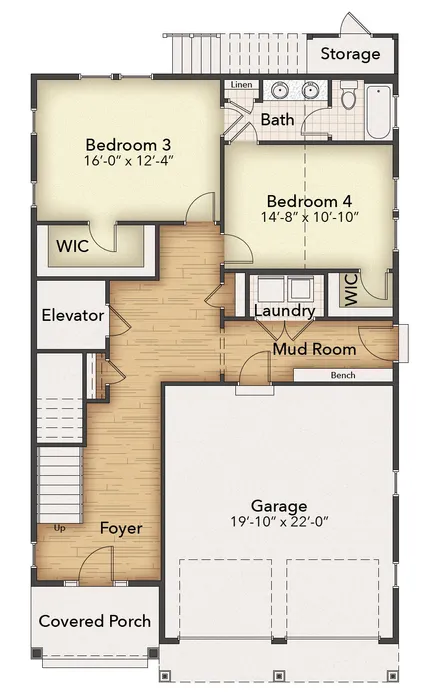
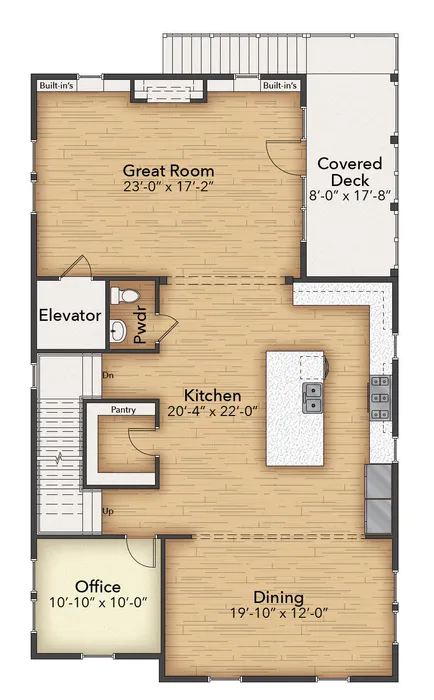
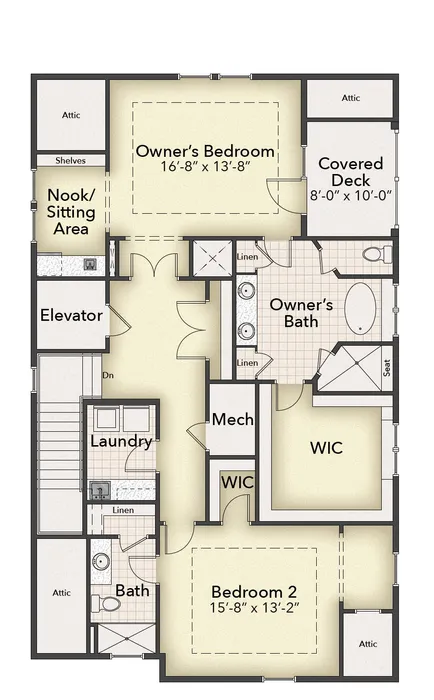
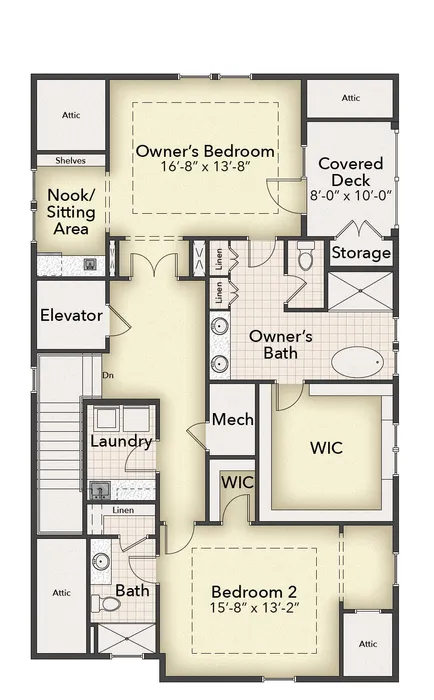
Photo Gallery
Available Homes With This Floor Plan


$2,600,000

- 4Beds
- 3.5Baths
- 3,498Sqft
 228 84th St Virginia Beach, VA 23451


