The Hanover
 4Beds
4Beds 4.5 - 5.5Baths
 3,267 - 3,295Sqft
 2 CarGarage
Primary Bedroom Upstairs
- Customize Your Home!
 Request Info
 View 44 Photos
- View 43 Photos
- View 42 Photos
- View 41 Photos
- View 40 Photos
- View 39 Photos
- View 38 Photos
- View 37 Photos
- View 36 Photos
- View 35 Photos
- View 34 Photos
- View 33 Photos
- View 32 Photos
- View 31 Photos
- View 30 Photos
- View 29 Photos
- View 28 Photos
- View 27 Photos
- View 26 Photos
- View 25 Photos
- View 24 Photos
- View 23 Photos
- View 22 Photos
- View 21 Photos
- View 20 Photos
- View 19 Photos
- View 18 Photos
- View 17 Photos
- View 16 Photos
- View 15 Photos
- View 14 Photos
- View 13 Photos
- View 12 Photos
- View 11 Photos
- View 10 Photos
- View 9 Photos
- View 8 Photos
- View 7 Photos
- View 6 Photos
- View 5 Photos
- View 4 Photos
- View 3 Photos
- View 2 Photos
- View 1 Photo
- View 0 Photos


- Floor Plans
- The Hanover
Plan Description
AboutThe Hanover
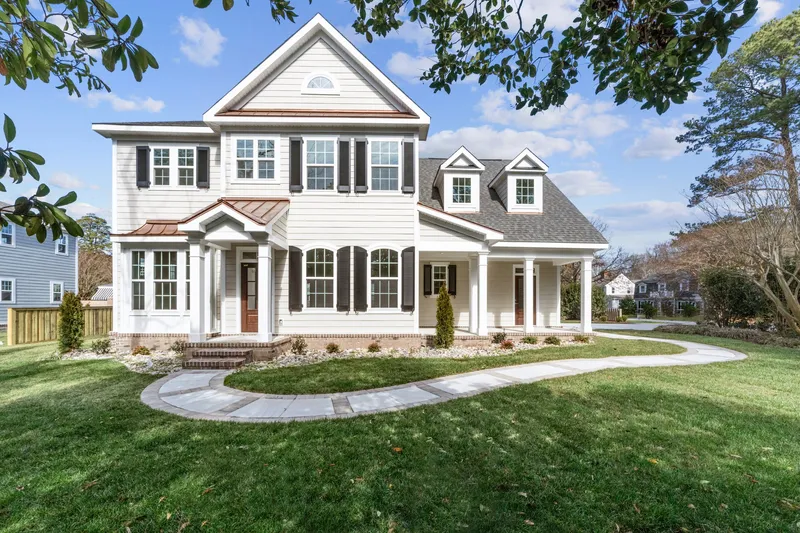
The Hanover is a thoughtfully designed 4-bedroom, 4.5-bath new construction home offering approximately 3,200 square feet of living space with flexible options tailored to today's families. A dedicated first-floor home office near the foyer creates an ideal work-from-home environment, while the formal dining room provides a separate space for entertaining and holiday gatherings. At the center of the home, the open-concept kitchen, living room, and breakfast nook combine to create a spacious everyday living area. The oversized kitchen island, walk-in pantry, expansive living room, and direct access to outdoor living space make this floor plan especially appealing for buyers searching for open-concept homes in Virginia Beach, Chesapeake, Suffolk, and Moyock.
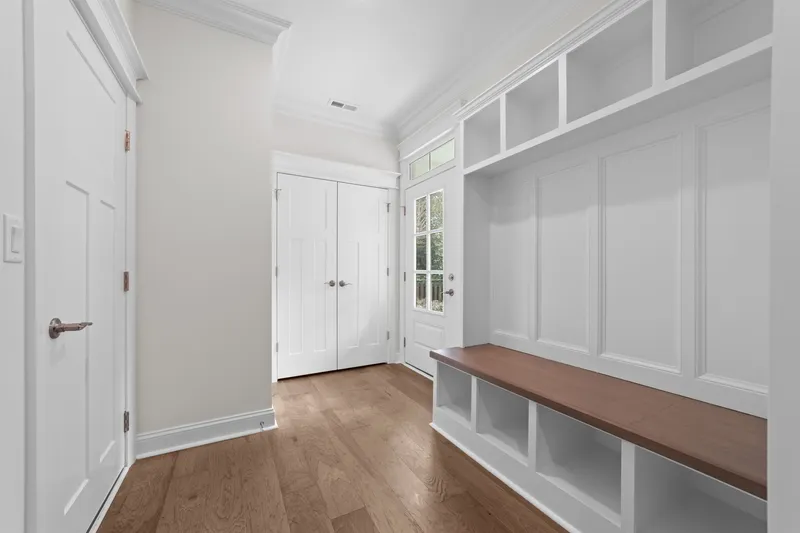
Upstairs, every bedroom enjoys direct bath access, creating a rare level of privacy for family members and guests. The luxurious owner's suite features a large bedroom, oversized walk-in closet, freestanding soaking tub, dual vanities, and a spacious shower. A centrally located laundry room adds convenience, while multiple linen closets and walk-in closets provide exceptional storage throughout the second floor. For households needing additional flexibility, The Hanover offers an optional first-floor multi-generational suite complete with a private bedroom, full bath, and walk-in closet, making it an excellent choice for extended family living, long-term guests, or independent adult children. Combined with a side-load two-car garage, covered front porch, mudroom entry, and expansive entertaining spaces, this Bishard Homes floor plan delivers the versatility, privacy, and functionality sought by today's luxury homebuyers.

Elevations
Elevation A
Elevation B


Floor Plans
Hanover | First Floor
Hanover | First Floor with Multi-Gen Suite
Hanover | Second Floor
Hanover | First Floor - Alternate Porch
Hanover | First Floor with Alternate Porch & Multi-Gen Suite
Hanover | Alternate Second Floor