

The Rocky Point
 3Beds
3Beds 3.5Baths
 1,642Sqft
 1 CarGarage
Primary Bedroom on Main Level
 Request Info
 View 0 Photos

- Floor Plans
- The Rocky Point
Plan Description
AboutThe Rocky Point
The Rocky Point is a four-story new construction townhome designed for modern coastal living in Virginia Beach, offering three bedrooms, three full bathrooms, a powder room, an attached garage, and a private rooftop terrace. The first floor features a private bedroom suite with a walk-in closet and full bath, ideal for guests, a roommate, multi-generational living, or a home office. The second floor includes the spacious owner's suite with a walk-in closet and private bath, an additional bedroom and full bath, and a centrally located laundry area. On the third floor, the open-concept kitchen, dining area, and great room create a spacious main living level designed for everyday living and entertaining.
The fourth-floor rooftop terrace provides private outdoor living and makes the Rocky Point especially appealing for buyers searching for a Virginia Beach townhome with rooftop space. The Rocky Point is currently available at Swell House Collective, located at 1907 Cypress Avenue in Virginia Beach's ViBe Creative District. With new construction, an attached garage, flexible living spaces, and convenient access to the Virginia Beach Oceanfront, restaurants, coffee shops, local businesses, and entertainment, the Rocky Point by Bishard Homes offers a lock-and-leave coastal lifestyle in one of Virginia Beach's most distinctive neighborhoods.

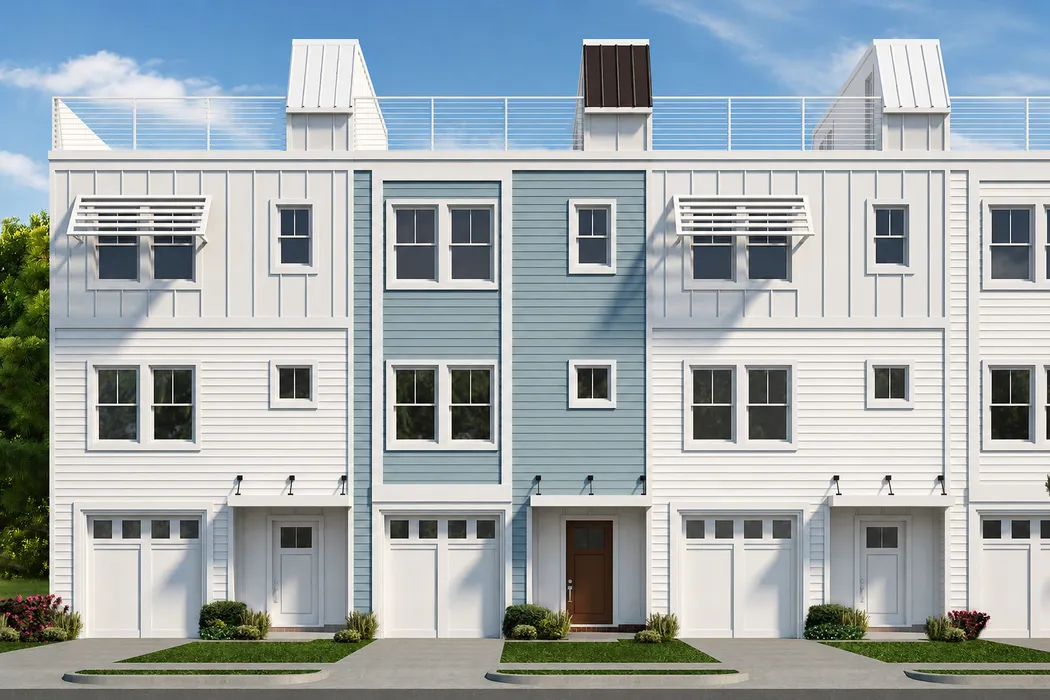
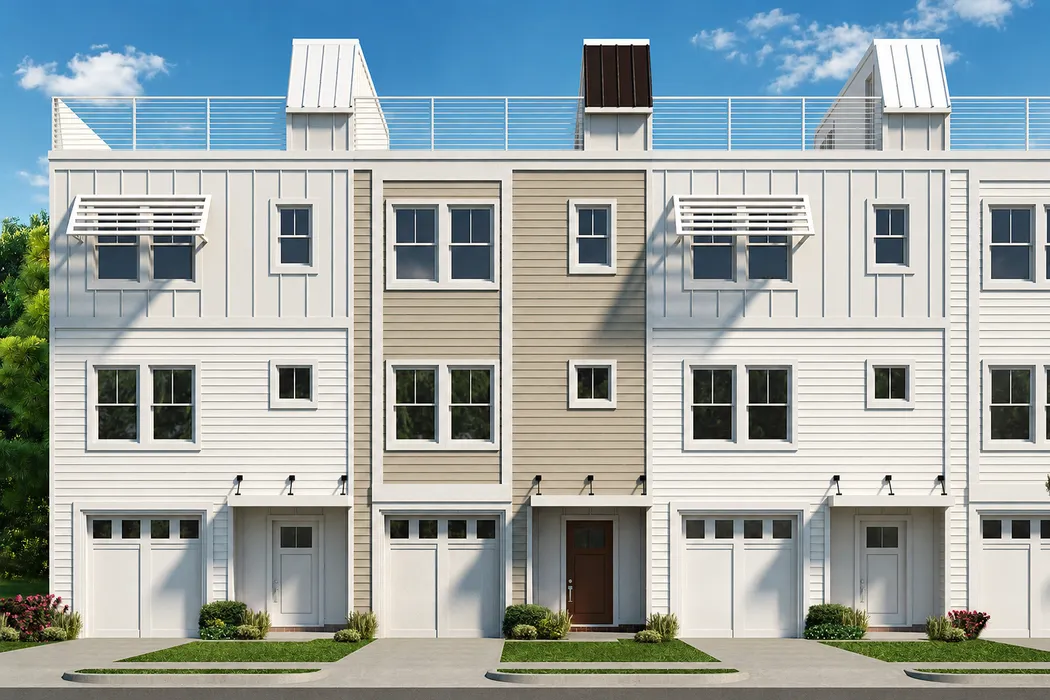
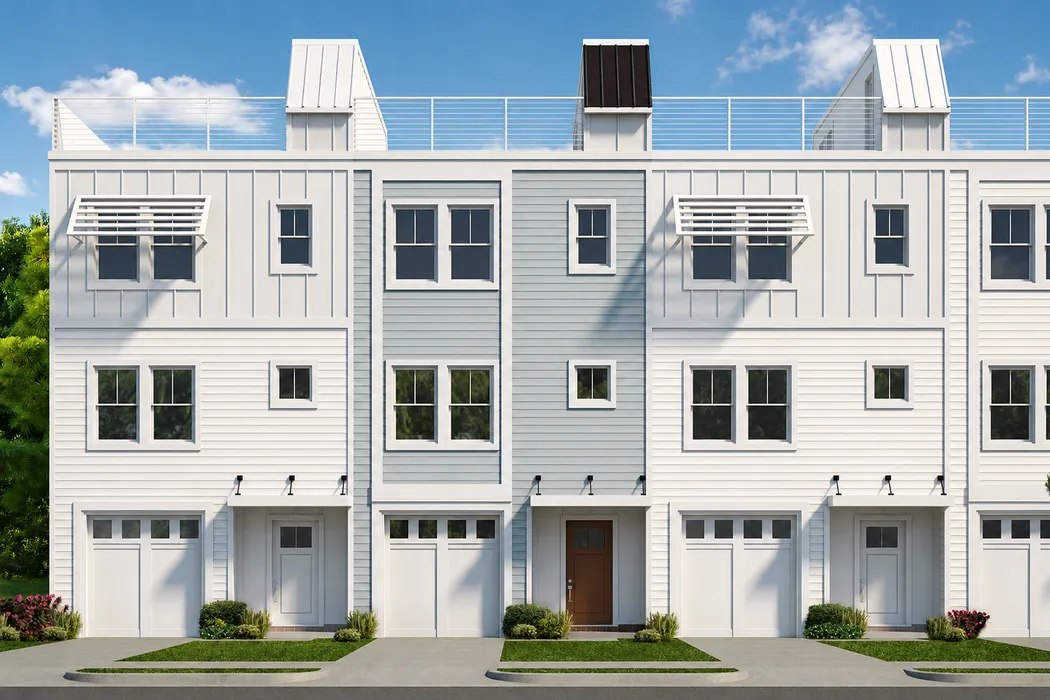
Elevations
The Rocky Point | Swell House Collective | 1907 Cypress Avenue
The Rocky Point | Swell House Collective | 1907 Cypress Avenue
The Rocky Point | Swell House Collective | 1907 Cypress Avenue
The Rocky Point | Swell House Collective | 1907 Cypress Avenue

Floor Plans
The Rocky Point | First Floor
The Rocky Point | Second Floor
The Rocky Point | Third Floor
The Rocky Point | Fourth Floor, Rooftop Terrace
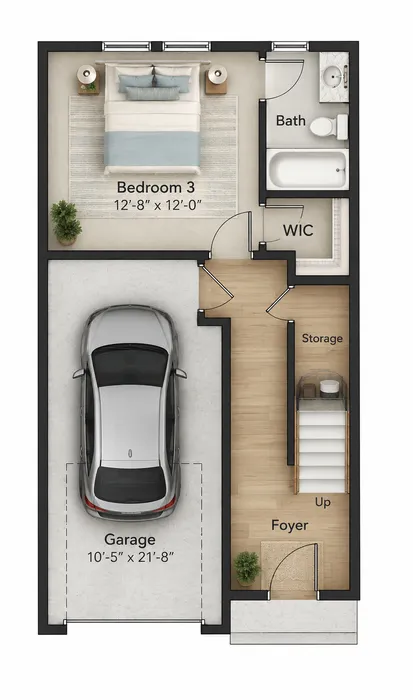
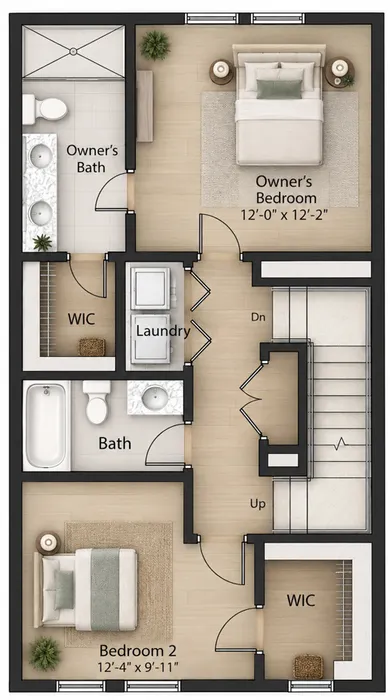
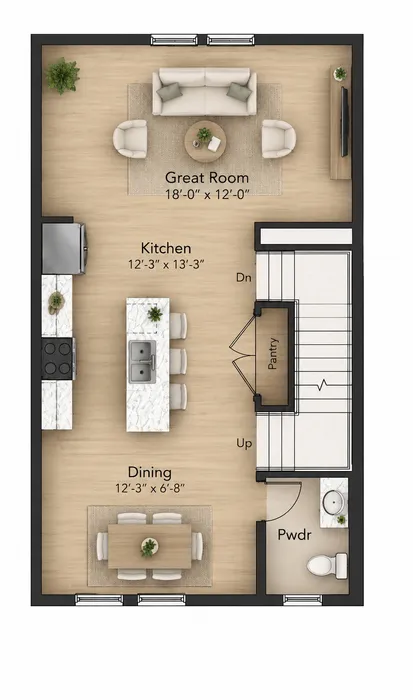
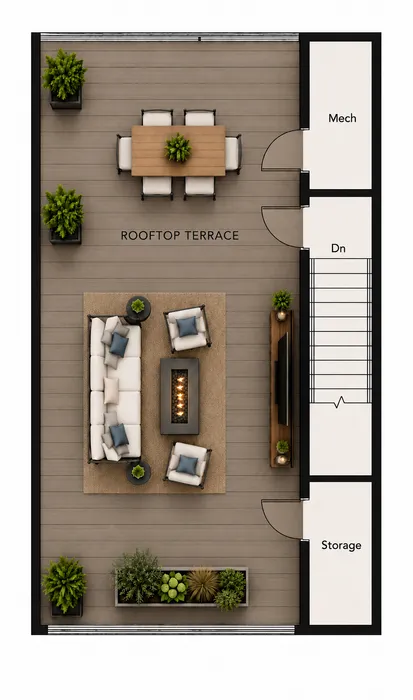
Photo Gallery

Available Homes With This Floor Plan


$719,120

- 3Beds
- 3.5Baths
- 1,642Sqft
 1907 Cypress Avenue Unit 109 Virginia Beach, VA 23451


