

215 A 73rd St
Virginia Beach, VA 23451 Get Directions
 Request Info
 View 74 Photos
 Virtual TourView 73 Photos
- View 72 Photos
- View 71 Photos
- View 70 Photos
- View 69 Photos
- View 68 Photos
- View 67 Photos
- View 66 Photos
- View 65 Photos
- View 64 Photos
- View 63 Photos
- View 62 Photos
- View 61 Photos
- View 60 Photos
- View 59 Photos
- View 58 Photos
- View 57 Photos
- View 56 Photos
- View 55 Photos
- View 54 Photos
- View 53 Photos
- View 52 Photos
- View 51 Photos
- View 50 Photos
- View 49 Photos
- View 48 Photos
- View 47 Photos
- View 46 Photos
- View 45 Photos
- View 44 Photos
- View 43 Photos
- View 42 Photos
- View 41 Photos
- View 40 Photos
- View 39 Photos
- View 38 Photos
- View 37 Photos
- View 36 Photos
- View 35 Photos
- View 34 Photos
- View 33 Photos
- View 32 Photos
- View 31 Photos
- View 30 Photos
- View 29 Photos
- View 28 Photos
- View 27 Photos
- View 26 Photos
- View 25 Photos
- View 24 Photos
- View 23 Photos
- View 22 Photos
- View 21 Photos
- View 20 Photos
- View 19 Photos
- View 18 Photos
- View 17 Photos
- View 16 Photos
- View 15 Photos
- View 14 Photos
- View 13 Photos
- View 12 Photos
- View 11 Photos
- View 10 Photos
- View 9 Photos
- View 8 Photos
- View 7 Photos
- View 6 Photos
- View 5 Photos
- View 4 Photos
- View 3 Photos
- View 2 Photos
- View 1 Photo
- View 0 Photos


- Homes
- Virginia Beach
- 215 A 73rd St
 Get Directions
Priced At$1,500,000

 3Beds
3Beds 3.5Baths
 2,600Sqft
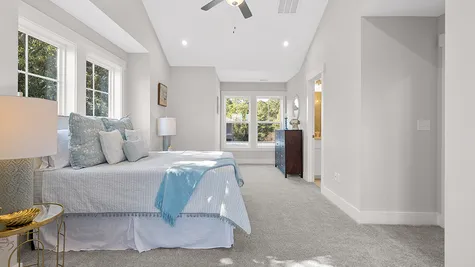
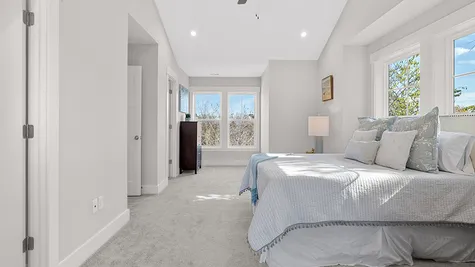
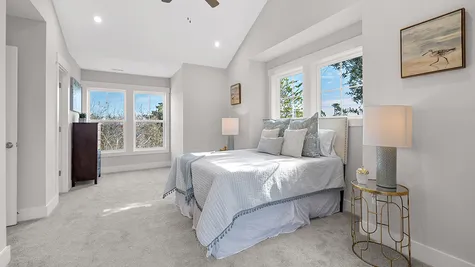
Primary Bedroom on Upper level
- Elementary: Linkhorn Park Elementary School
- Middle: Virginia Beach Middle School
- High: Cox High School
Interested in this Home?Our Sales Team is Here to Help!

 (757) 703-3367
Home Description
AboutThis Home
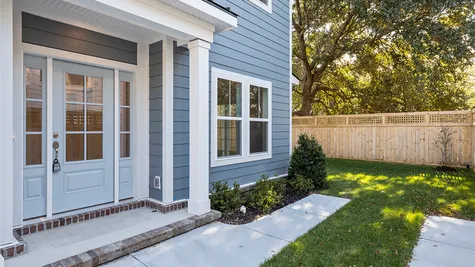
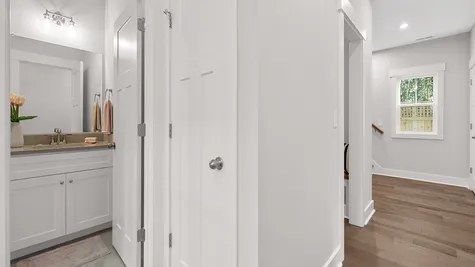
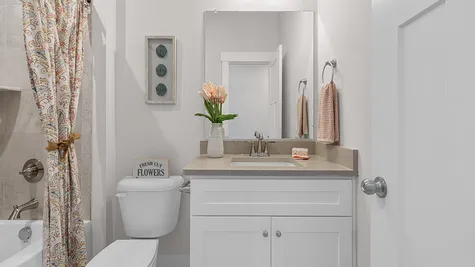
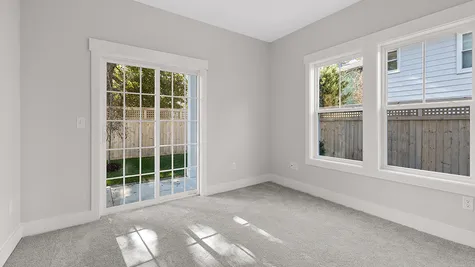
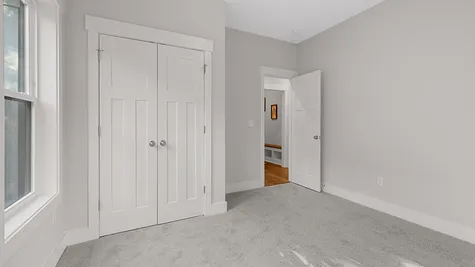
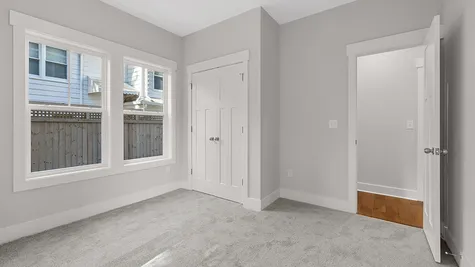
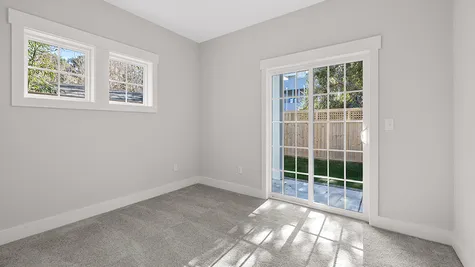
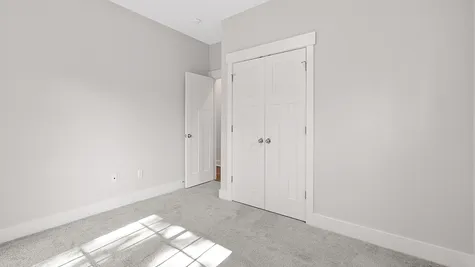
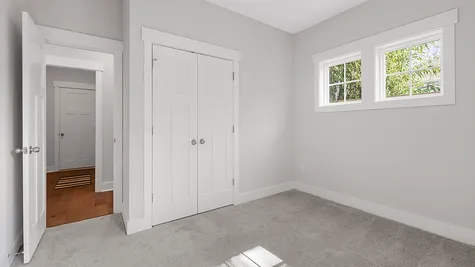
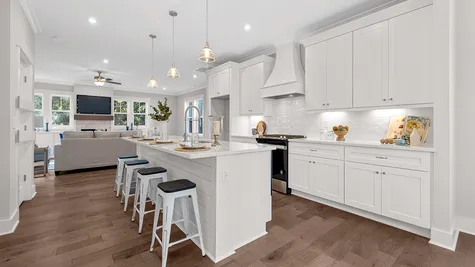
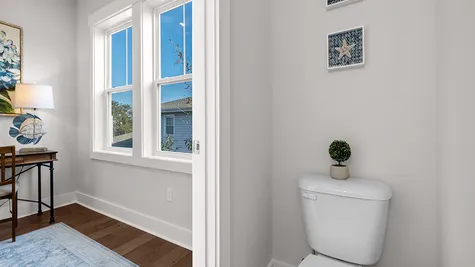
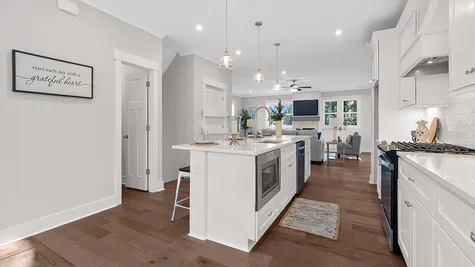
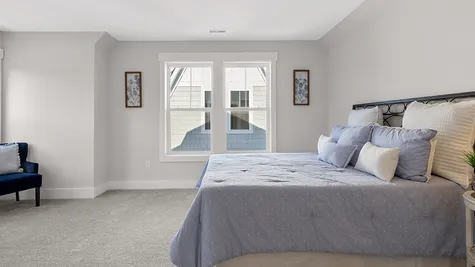
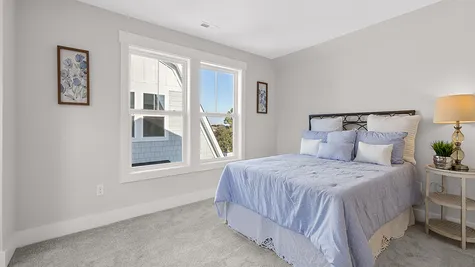
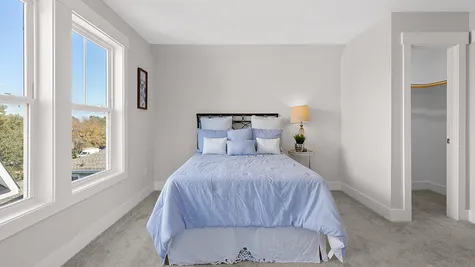
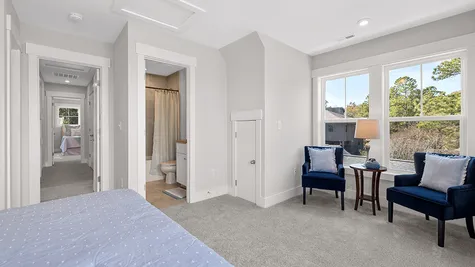
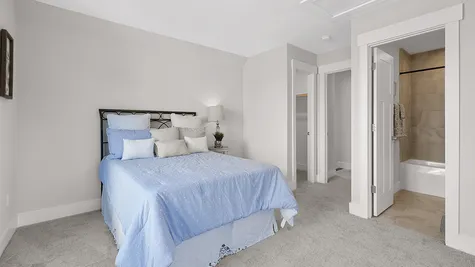
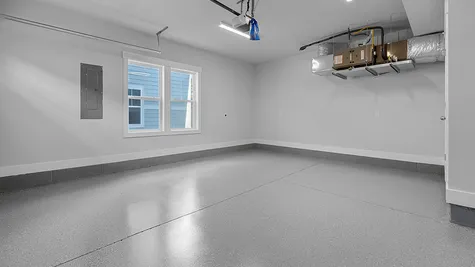
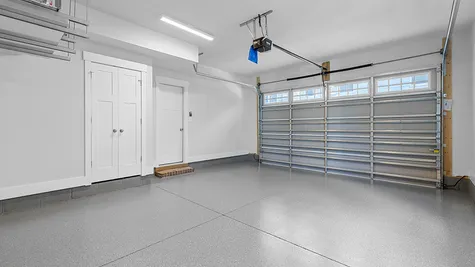
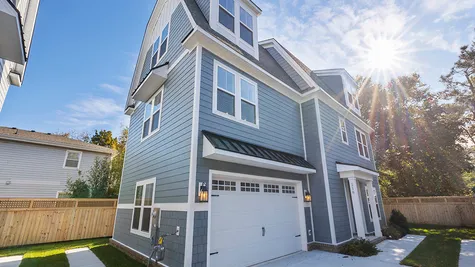
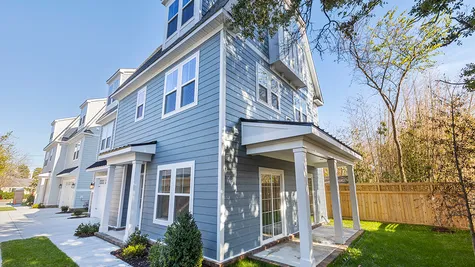
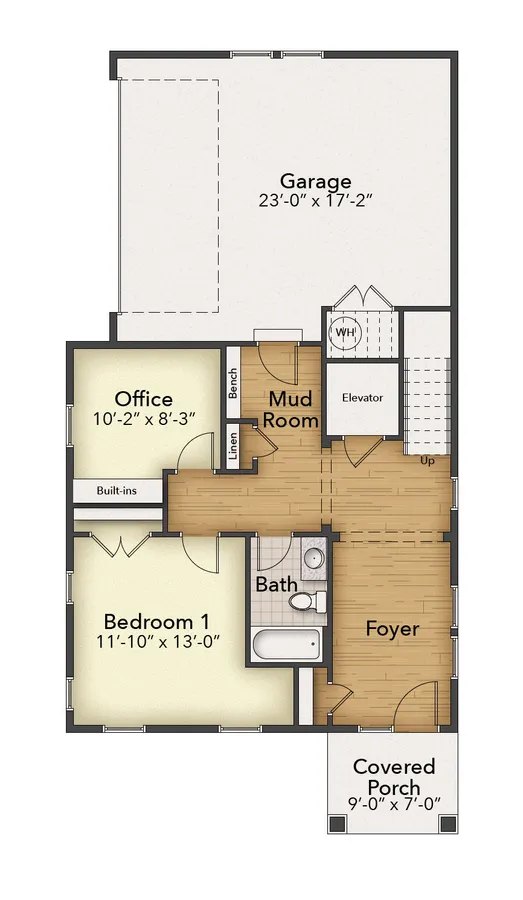
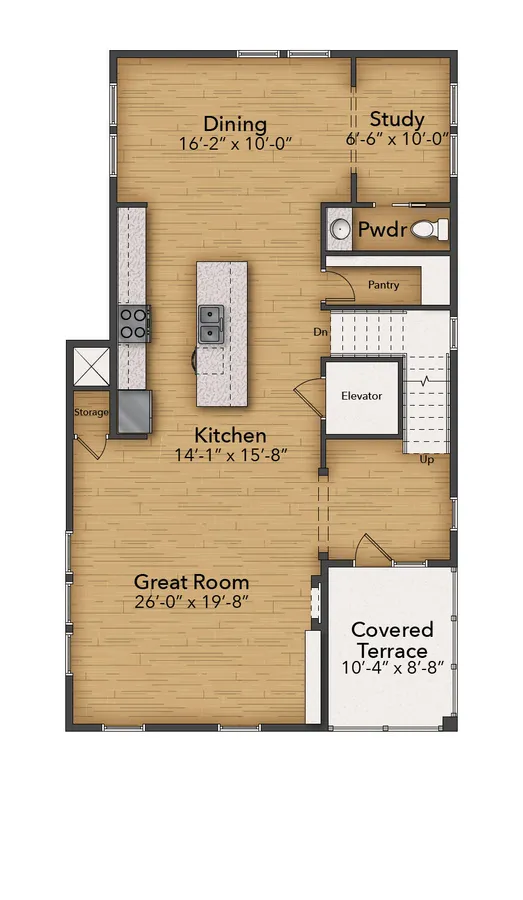
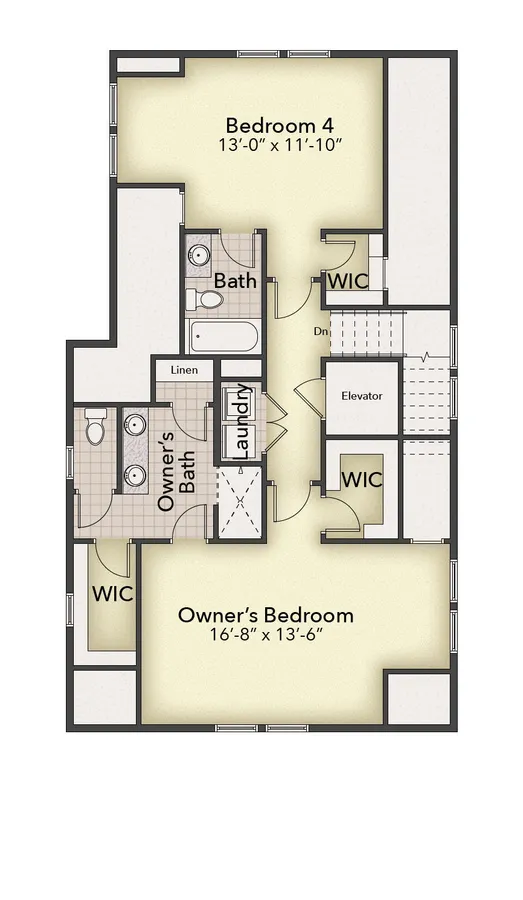
The Quinton is a three-story floor plan with four bedrooms, 3.5 bathrooms, a private elevator, and an oversized two-car garage. Designed for flexible living, it offers private bedroom accommodations, workspaces, and open gathering areas.
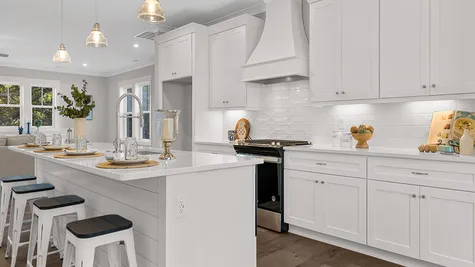
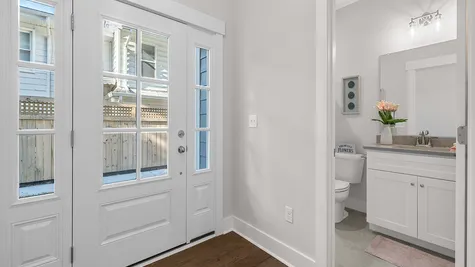
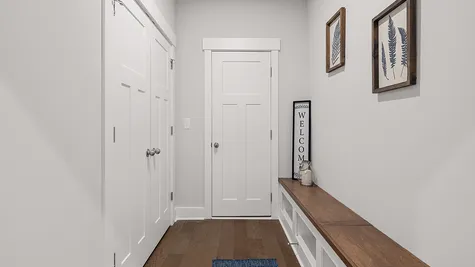
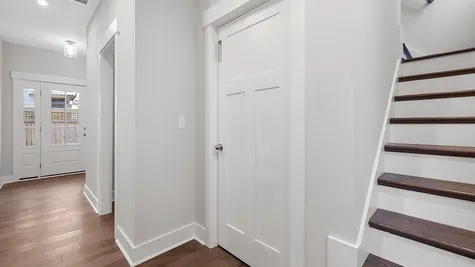
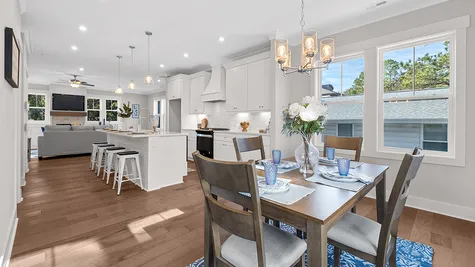
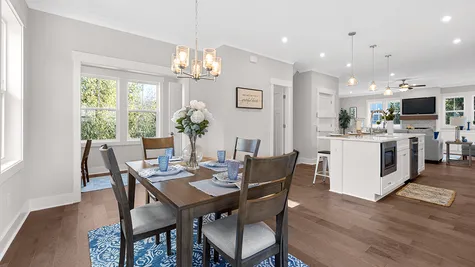
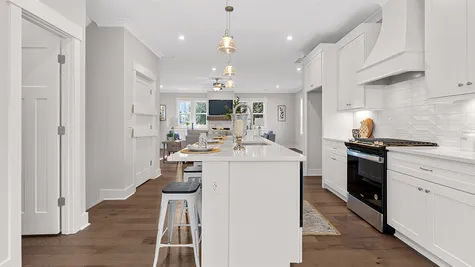
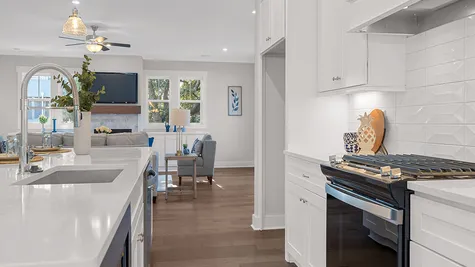
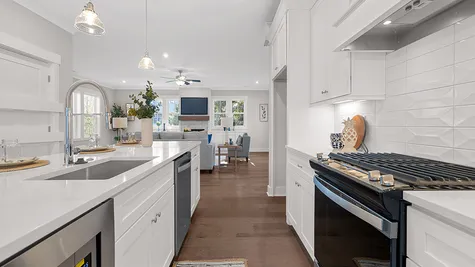
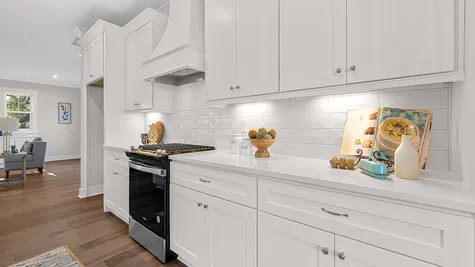
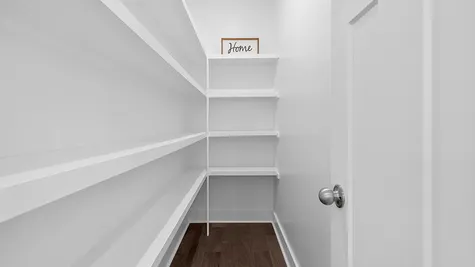
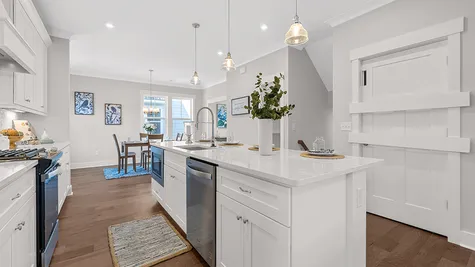
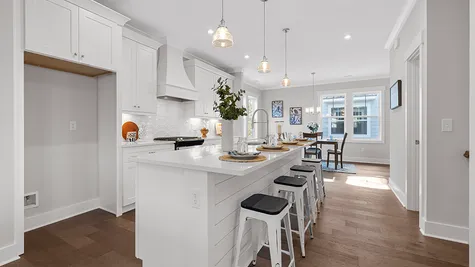
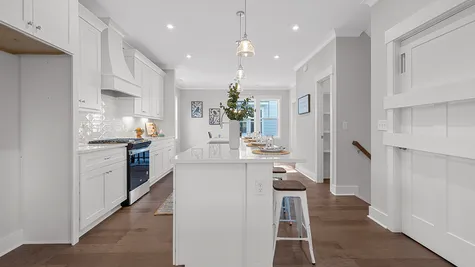
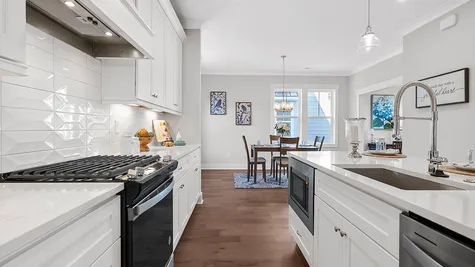
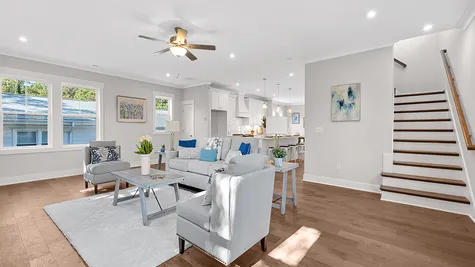
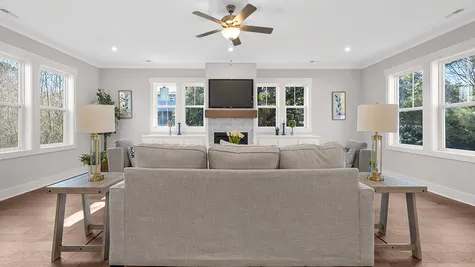
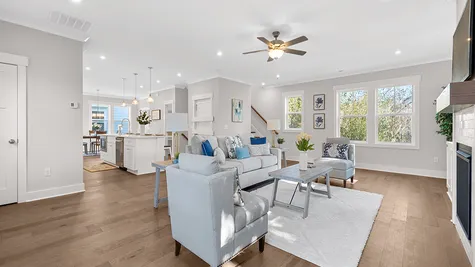
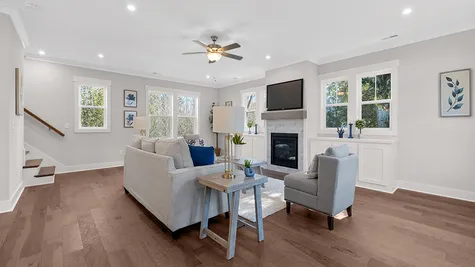
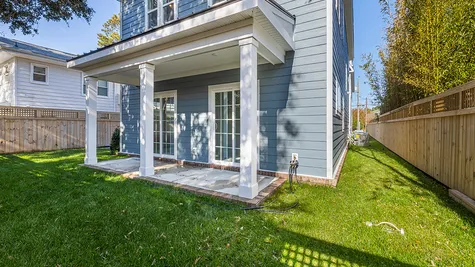
The first floor includes a covered porch, foyer, private bedroom with full bath, home office with built-in shelving, and mudroom with a built-in bench. The second floor connects the great room, dining area, and kitchen in an open-concept layout with a large island, walk-in pantry, separate study, and covered terrace.
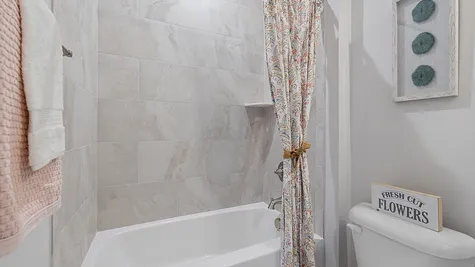
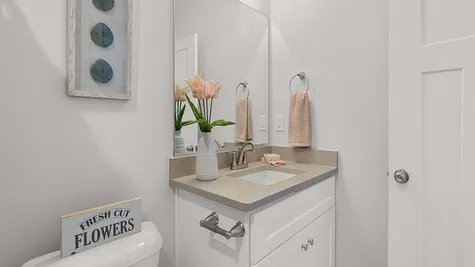
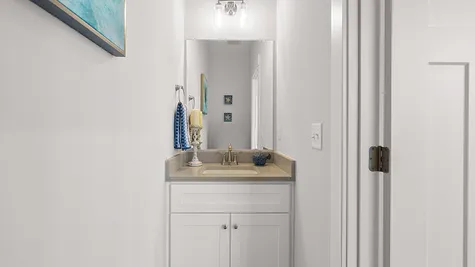
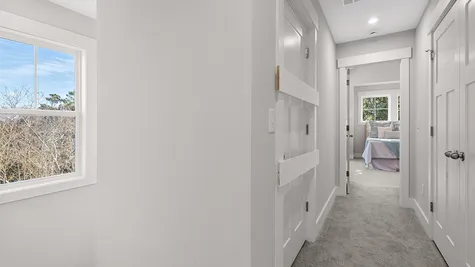
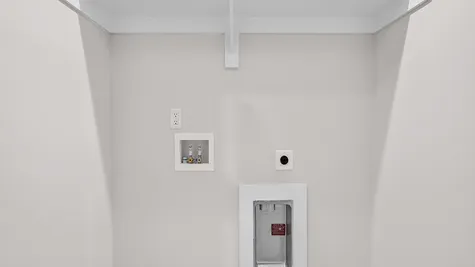
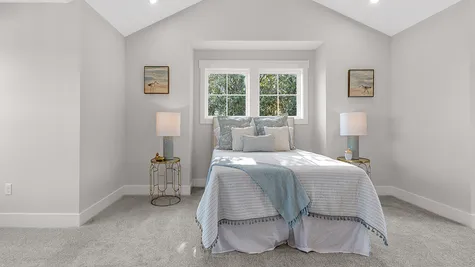
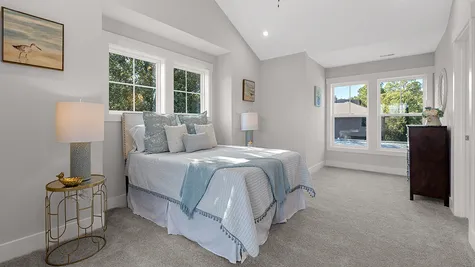
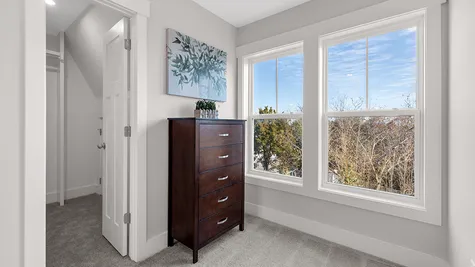
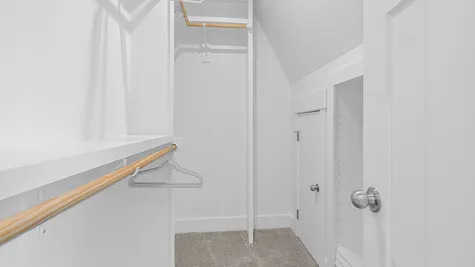
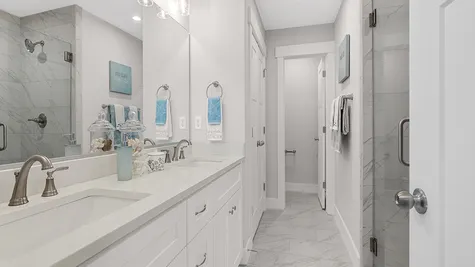
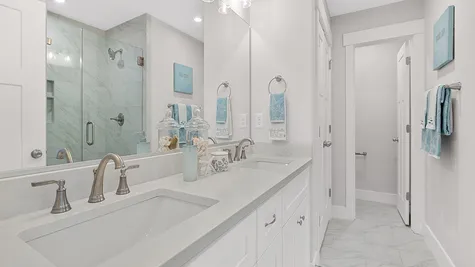
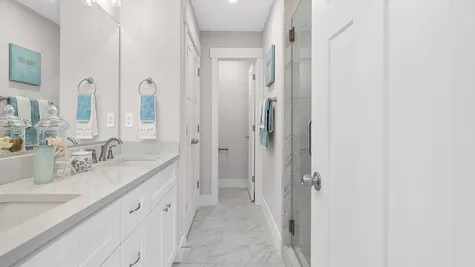
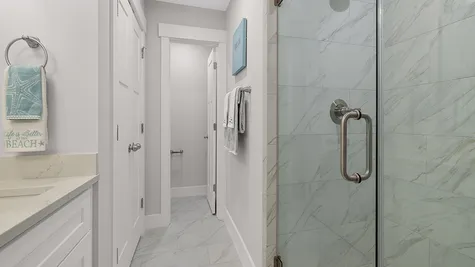
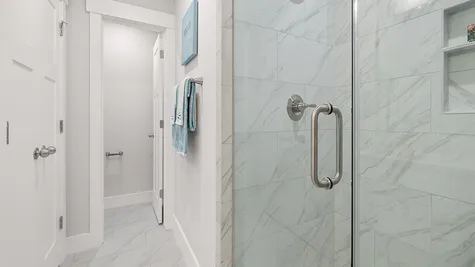
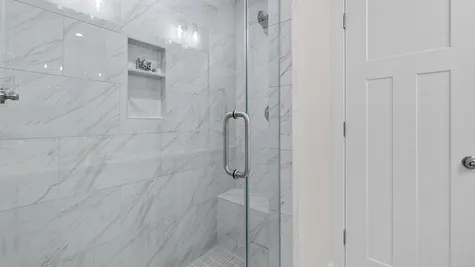
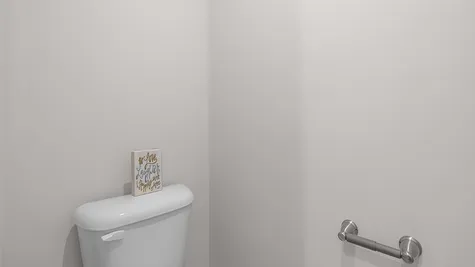
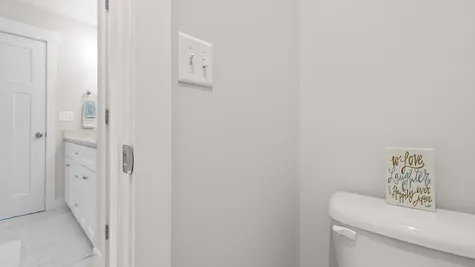
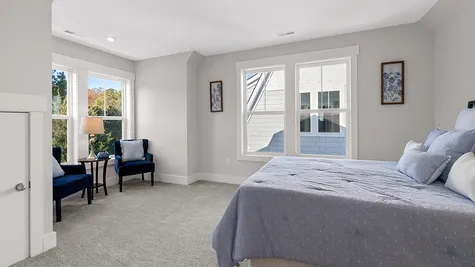
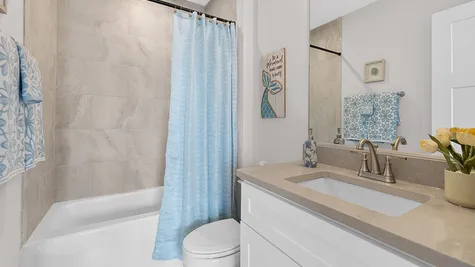
Upstairs, the owner's suite features two walk-in closets and a private bath with dual vanities, a large shower, private water closet, and linen storage. Two additional bedrooms, a full bath, and a central laundry room complete the third floor. Built by Bishard Homes, The Quinton offers elevator access, flexible spaces, and comfortable everyday living.
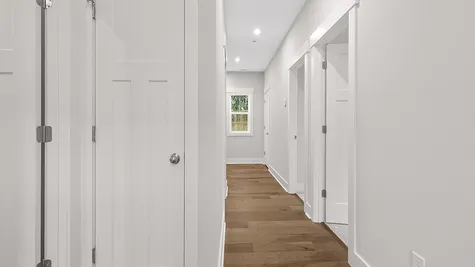
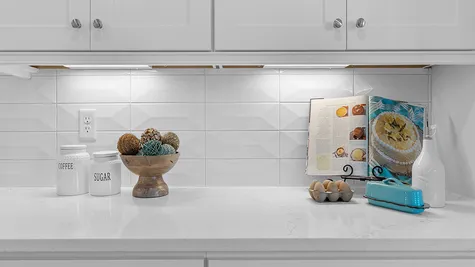
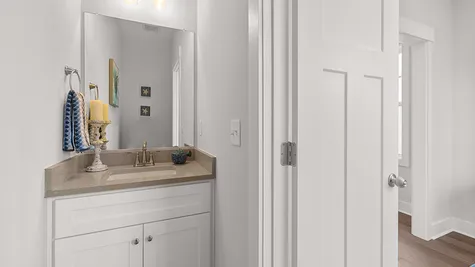
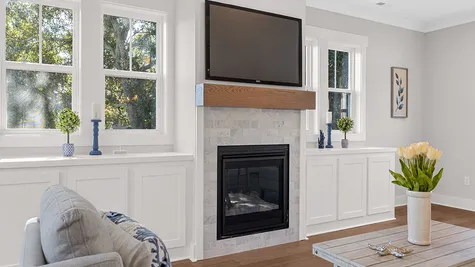
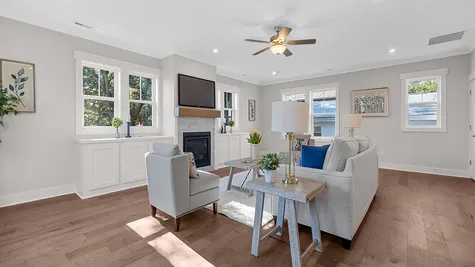
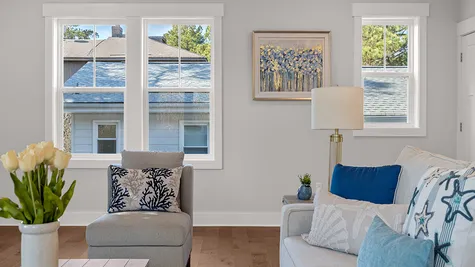
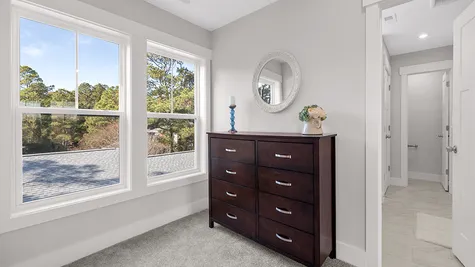
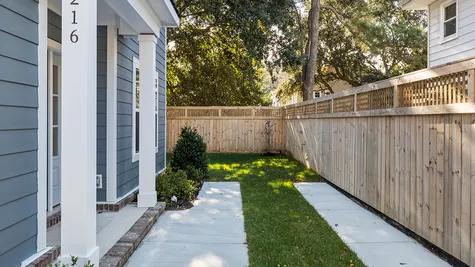
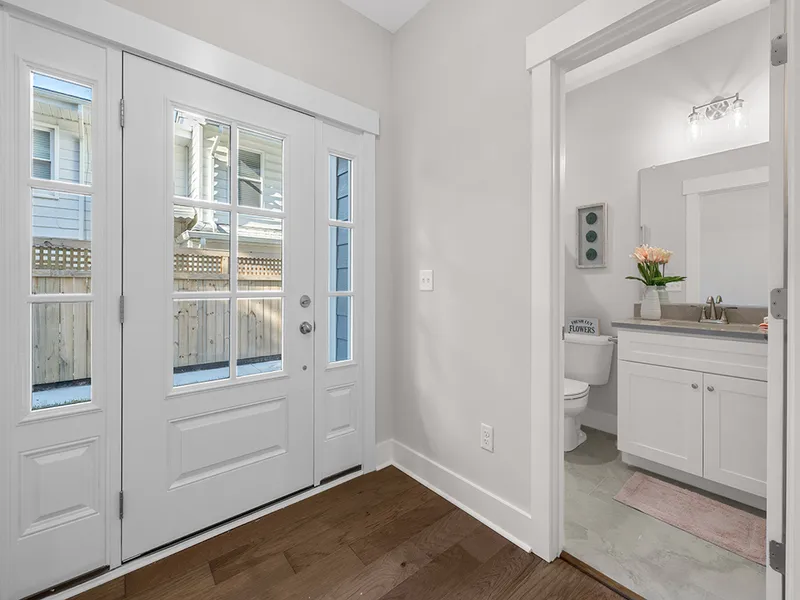
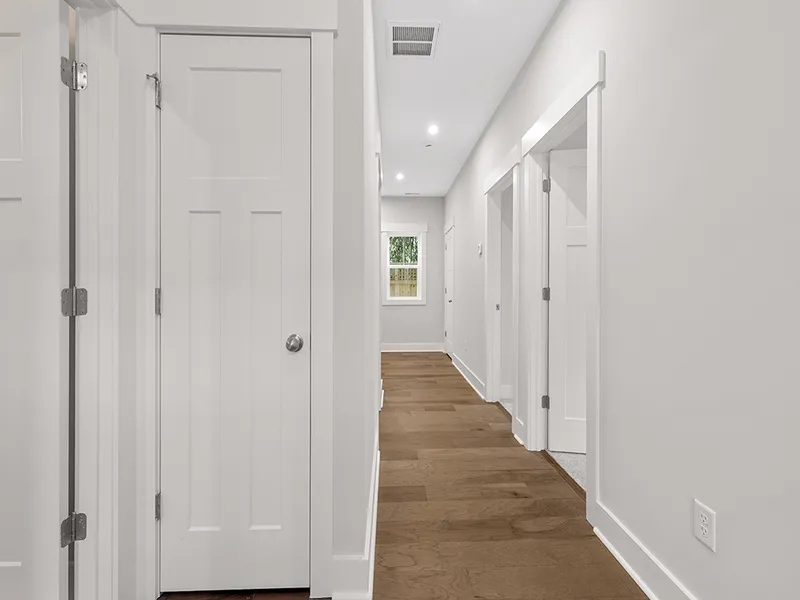
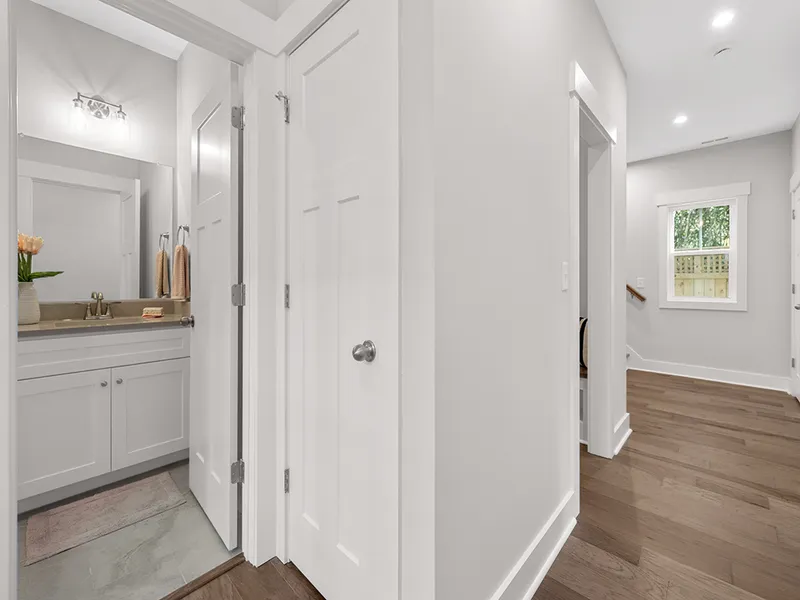
*Photos of previous home. Selections may differ.
Floor Plans
Virtual Tour
Photo Gallery




Directions

Other Homes Nearby


$1,895,000
- 4Beds
- 3.5Baths
- 2,432Sqft
 112 A 62nd St Virginia Beach, VA 23451

$2,975,000
- 4Beds
- 4.5Baths
- 3,532Sqft
4800 Holly Rd Virginia Beach, VA 23451

$2,500,000
- 4Beds
- 4.5Baths
- 3,498Sqft
224 84th St Virginia Beach, VA 23451

$2,600,000
- 4Beds
- 3.5Baths
- 3,498Sqft
228 84th St Virginia Beach, VA 23451

$1,395,000
- 4Beds
- 3.5Baths
- 2,278Sqft
5513 Holly Rd Virginia Beach, VA 23451

$1,395,000
- 4Beds
- 3.5Baths
- 2,278Sqft
5509 Holly Rd Virginia Beach, VA 23451
$1,525,000
- 4Beds
- 3.5Baths
- 2,600Sqft
215 B 73rd St Virginia Beach, VA 23451
$1,500,000
- 3Beds
- 3.5Baths
- 2,600Sqft
217 A 73rd St Virginia Beach, VA 23451
$1,525,000
- 4Beds
- 3.5Baths
- 2,600Sqft
217 B 73rd St Virginia Beach, VA 23451-2570


