

 View 0 Photos

- Homes
- Virginia Beach
- 222 84th St
 Get Directions
Priced At$2,600,000

 4Beds
4Beds 3.5Baths
 3,498Sqft
Primary Bedroom on Main Level
Floor PlanThe Concord
CommunityNorth End Spot Builds
- Elementary: Linkhorn Elementary School
- Middle: Virginia Beach Middle School
- High: Cox High School
Interested in this Home?Our Sales Team is Here to Help!
Request Info

 (757) 703-3367
 Email
EmailHome Description
AboutThis Home
Meet The Concord, a three-story new construction home being built at 222 84th Street in Virginia Beach’s sought-after North End. Offering 3,498 square feet, four bedrooms, 3.5 bathrooms, an elevator and a two-car garage, this Bishard Homes residence combines spacious interiors, private outdoor areas and a location near the beach.
The first floor features two bedrooms with walk-in closets, a full bathroom, laundry room, elevator access and direct entry from the two-car garage. Separated from the main living areas, this level provides a comfortable setting for overnight guests, a home office or additional private living space.
The second floor includes an open kitchen, walk-in pantry, dining area, living room and fireplace. A private office provides a dedicated workspace, while the deck creates an inviting outdoor extension of the main living level. The third floor features the owner’s suite with a private deck, oversized walk-in closet and private bathroom. A secondary bedroom with its own bathroom and walk-in closet, a sitting nook and an additional laundry room complete the upper level.
The Concord brings the North End lifestyle within easy reach. Enjoy mornings by the ocean, explore the trails and shoreline at First Landing State Park, or visit nearby restaurants, shops and entertainment around the Virginia Beach Oceanfront. The North End’s residential setting offers a quieter place to come home to while remaining close to the experiences that make coastal Virginia Beach distinctive.

Floor Plans

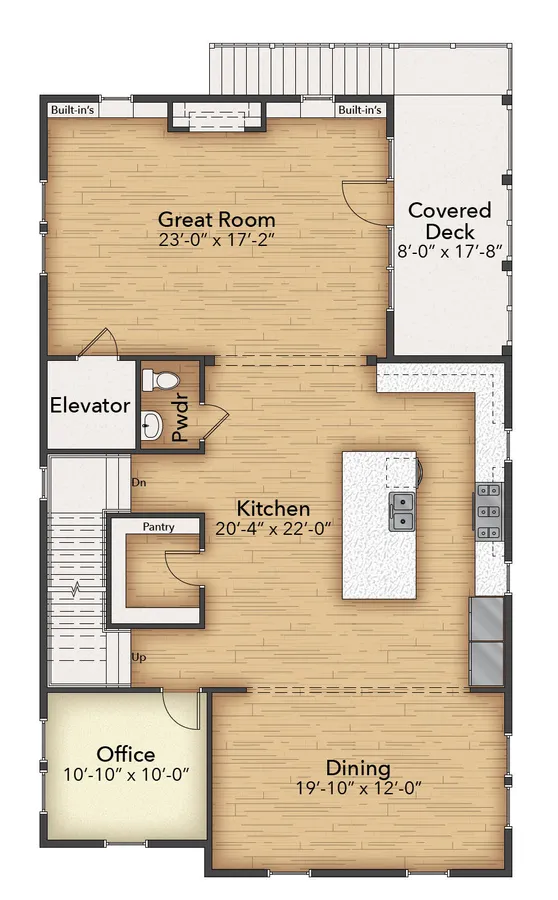

Photo Gallery

Directions

Other Homes Nearby


$1,895,000
- 4Beds
- 3.5Baths
- 2,432Sqft
 112 A 62nd St Virginia Beach, VA 23451
Floor Plan The Laurel Duplex
Community North End Spot Builds


$2,975,000
- 4Beds
- 4.5Baths
- 3,532Sqft
4800 Holly Rd Virginia Beach, VA 23451Floor Plan The Cape Henry
Community North End Spot Builds


$2,500,000
- 4Beds
- 4.5Baths
- 3,498Sqft
224 84th St Virginia Beach, VA 23451Floor Plan The Virginia
Community North End Spot Builds

- 4Beds
- 3.5Baths
- 3,498Sqft
228 84th St Virginia Beach, VA 23451Floor Plan The Concord
Community North End Spot Builds


$1,500,000
- 3Beds
- 3.5Baths
- 2,600Sqft
215 A 73rd St Virginia Beach, VA 23451Floor Plan The Quinton
Community North End Spot Builds


- 4Beds
- 3.5Baths
- 2,278Sqft
5513 Holly Rd Virginia Beach, VA 23451Floor Plan The Mary
Community North End Spot Builds

- 4Beds
- 3.5Baths
- 2,278Sqft
5509 Holly Rd Virginia Beach, VA 23451Floor Plan The Mary
Community North End Spot Builds


$1,500,000
- 4Beds
- 3.5Baths
- 2,640Sqft
215 B 73rd St Virginia Beach, VA 23451Floor Plan The Quinton
Community North End Spot Builds

$1,525,000
- 4Beds
- 3.5Baths
- 2,580Sqft
217 A 73rd St Virginia Beach, VA 23451Floor Plan The Quinton
Community North End Spot Builds


